By Brittanie Rockhill
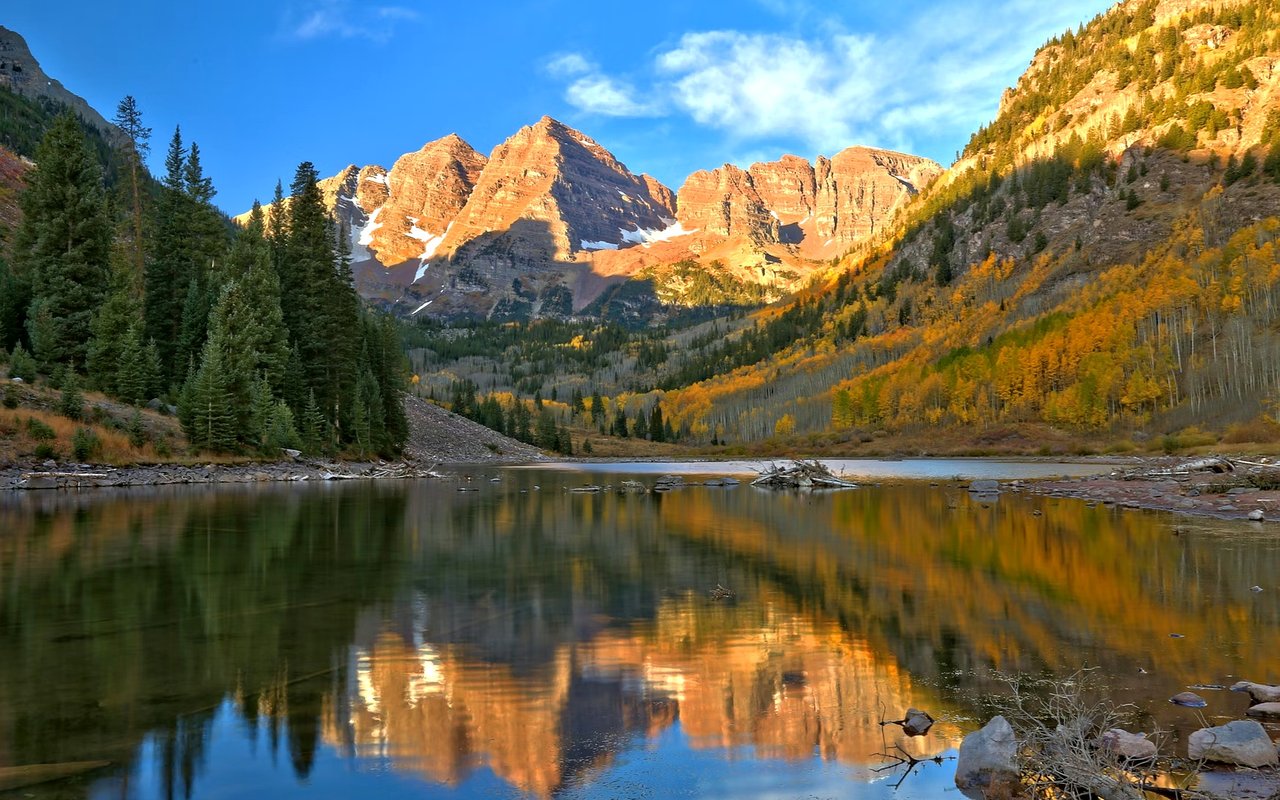
There are streets in every great real estate market that function as a kind of shorthand, and Willoughby Way is that street in Aspen.
The sale of 1099 Willoughby Way is the kind of transaction that I find genuinely meaningful to talk about, because it illustrates everything that makes Aspen's upper market function the way it does: the site irreplaceability, the design ambition, the creative collaboration, and the market's capacity to recognize and reward all of it at a price that reflects the full weight of what was assembled there.
Key Takeaways
- Street positioning: Willoughby Way sits at the upper reaches of Red Mountain, terminating at US Forest Service land in a location that delivers end-of-road privacy and unobstructed mountain views unavailable elsewhere in Aspen
- 1099 Willoughby Way: The recently sold Japanese Modern estate developed by Good Property — 9,521 square feet on 1.18 acres — closed at $37,581,909, a transaction that reflects the full weight of what this street commands in the market
- Market context: Willoughby Way Aspen homes occupy the uppermost tier of Colorado's most competitive luxury market, with the street's finite inventory and irreplaceable setting driving values that few addresses in the Rocky Mountain region can approach
What Willoughby Way Actually Is
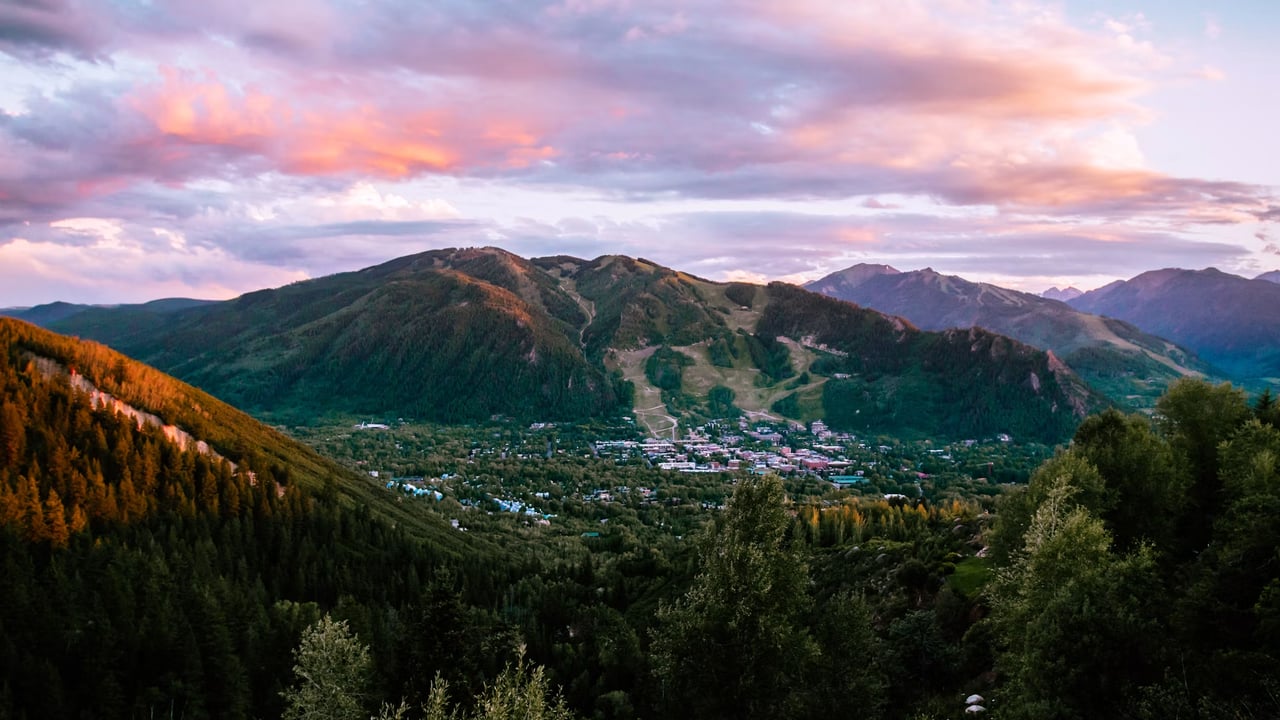
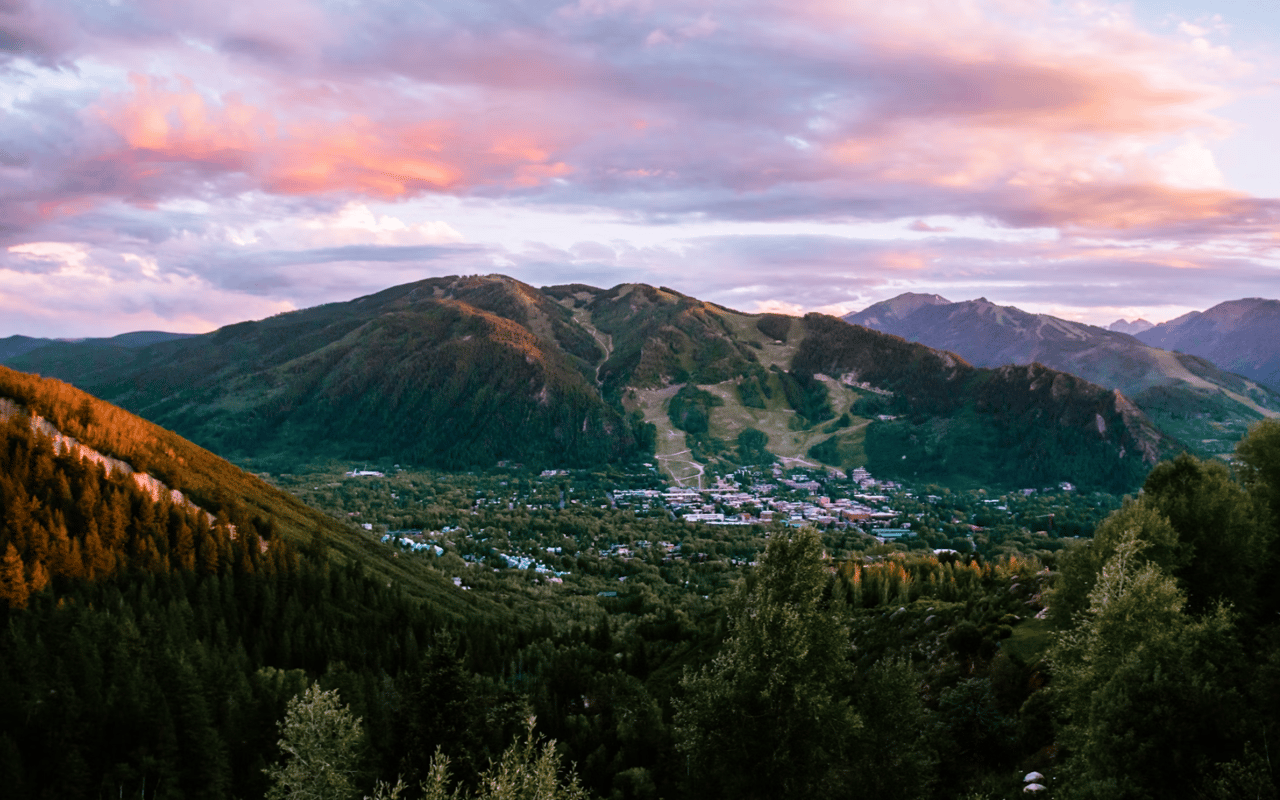
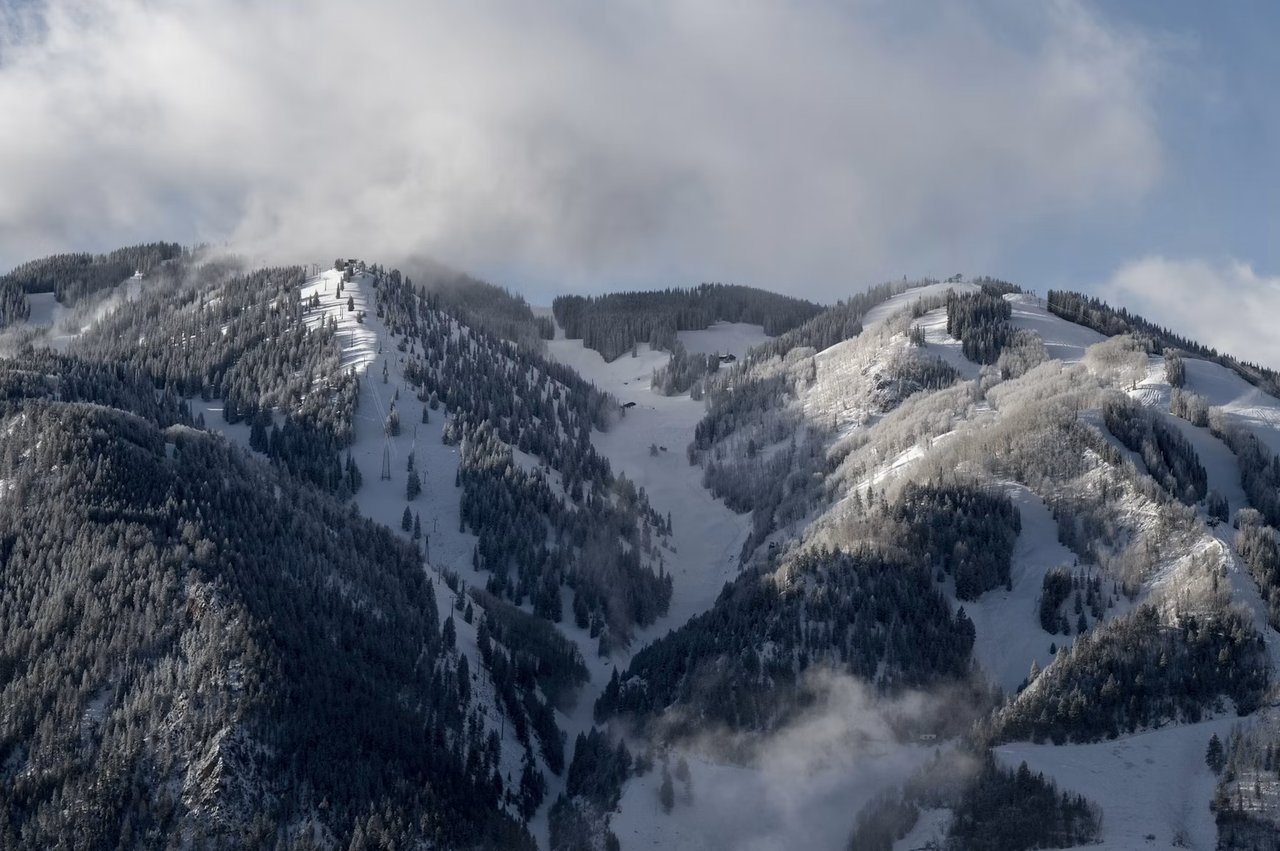
Willoughby Way is a short, private road on Red Mountain that most people who visit Aspen never see, and most people who buy real estate in Aspen spend years working toward it.
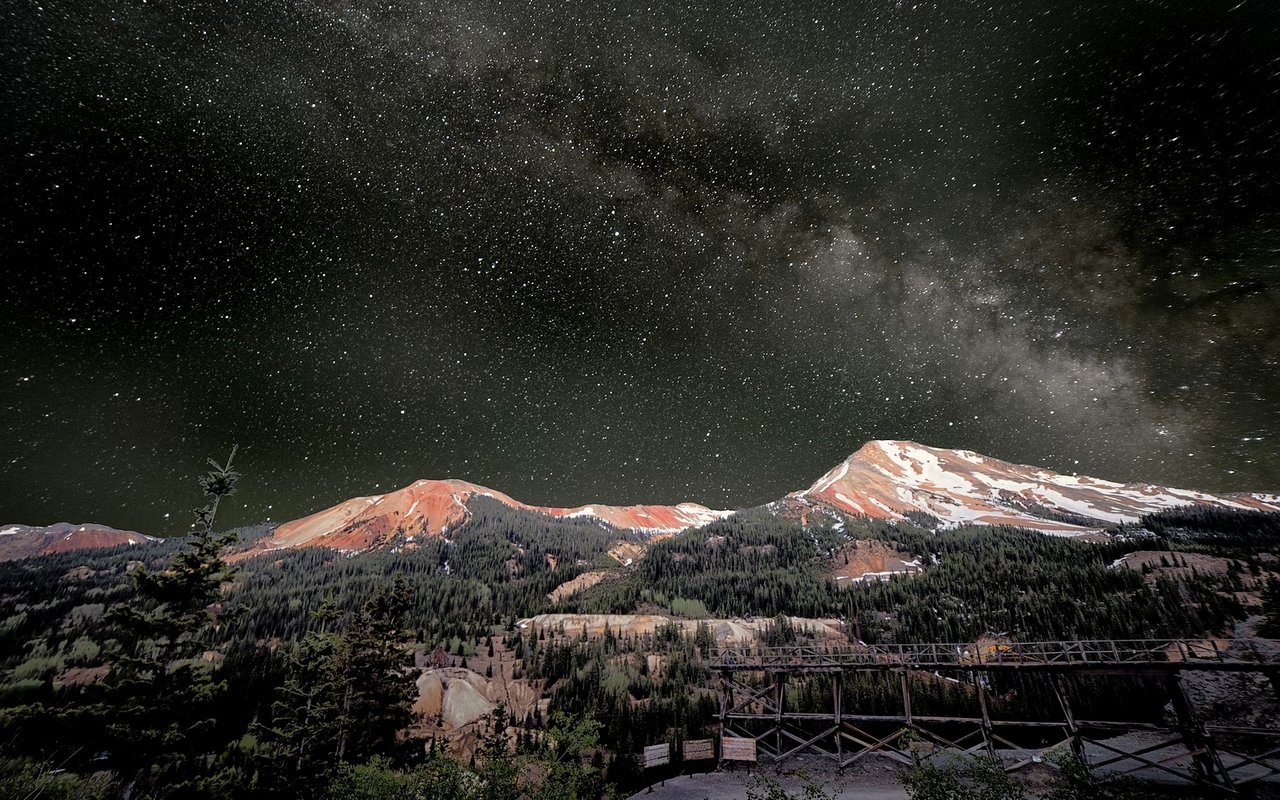
- Red Mountain elevation: Willoughby Way sits at Red Mountain's upper reaches, delivering the full panoramic view advantage that the neighborhood commands over the valley
- US Forest Service boundary: The road's terminus at federal land is the defining geographic feature of Willoughby Way's upper addresses, creating a buffer that is permanent, legally protected, and entirely impossible to build through or around
- End-of-road privacy: Properties at the end of Willoughby Way receive only the traffic that belongs there, a quality of privacy that Red Mountain's lower addresses, for all their appeal, cannot replicate in the same way
- Finite supply: The combination of Red Mountain's constrained developable land and the Forest Service boundary at Willoughby Way's terminus means the number of estate addresses on this street is fixed
- Ownership profile: The people who own on Willoughby Way share the same profile that defines Red Mountain's upper tier more broadly
Willoughby Way's limited inventory and the long hold periods of its owners mean that transactions here are events rather than routine occurrences, and the 1099 Willoughby Way sale is a useful illustration of exactly what one of those events looks like.
1099 Willoughby Way: A Case Study
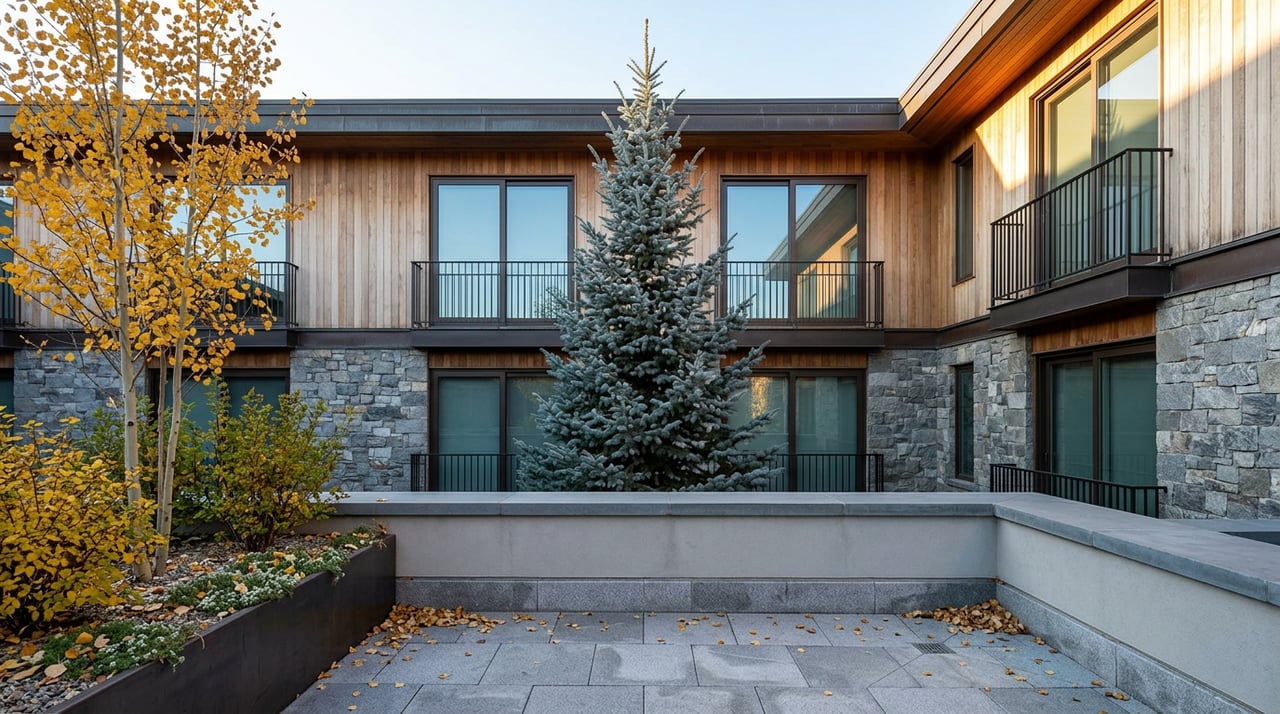
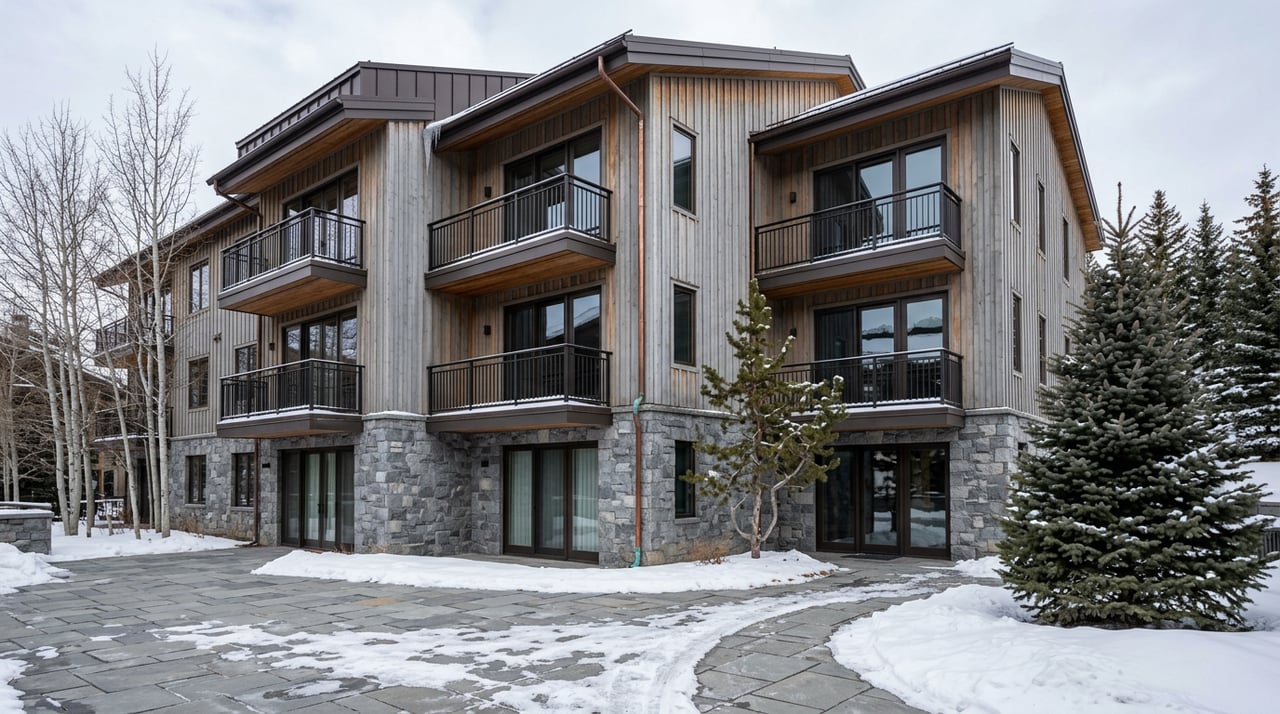
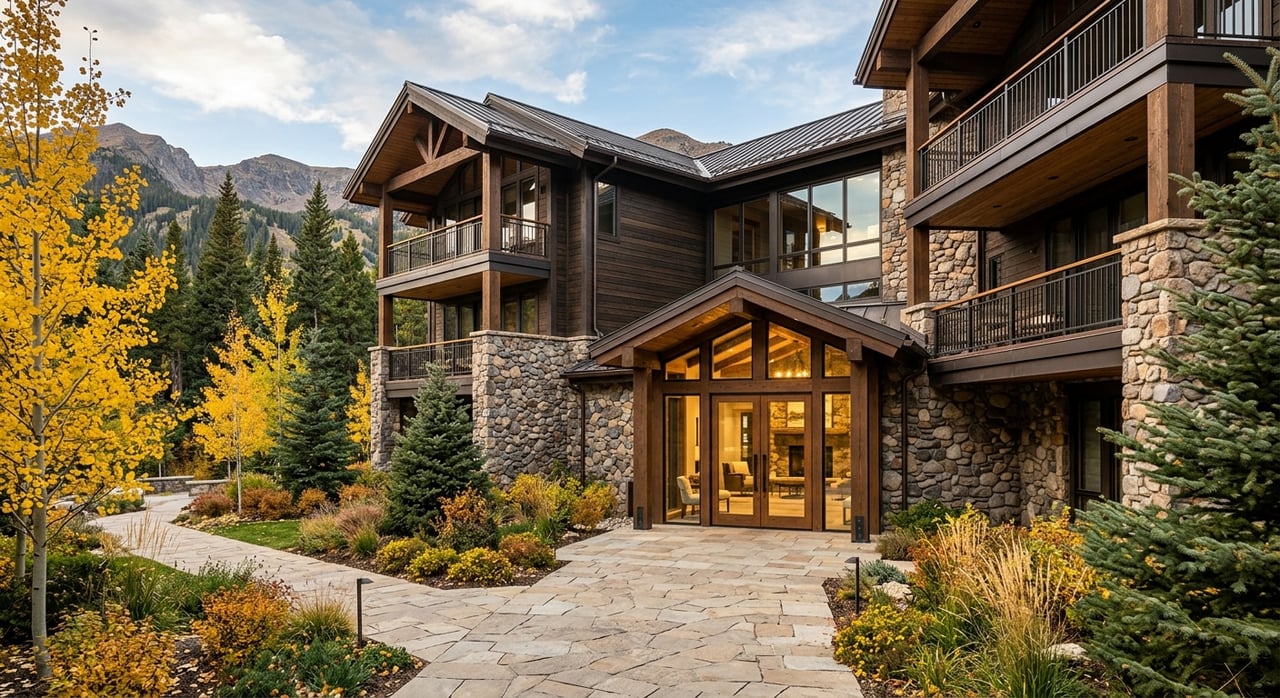
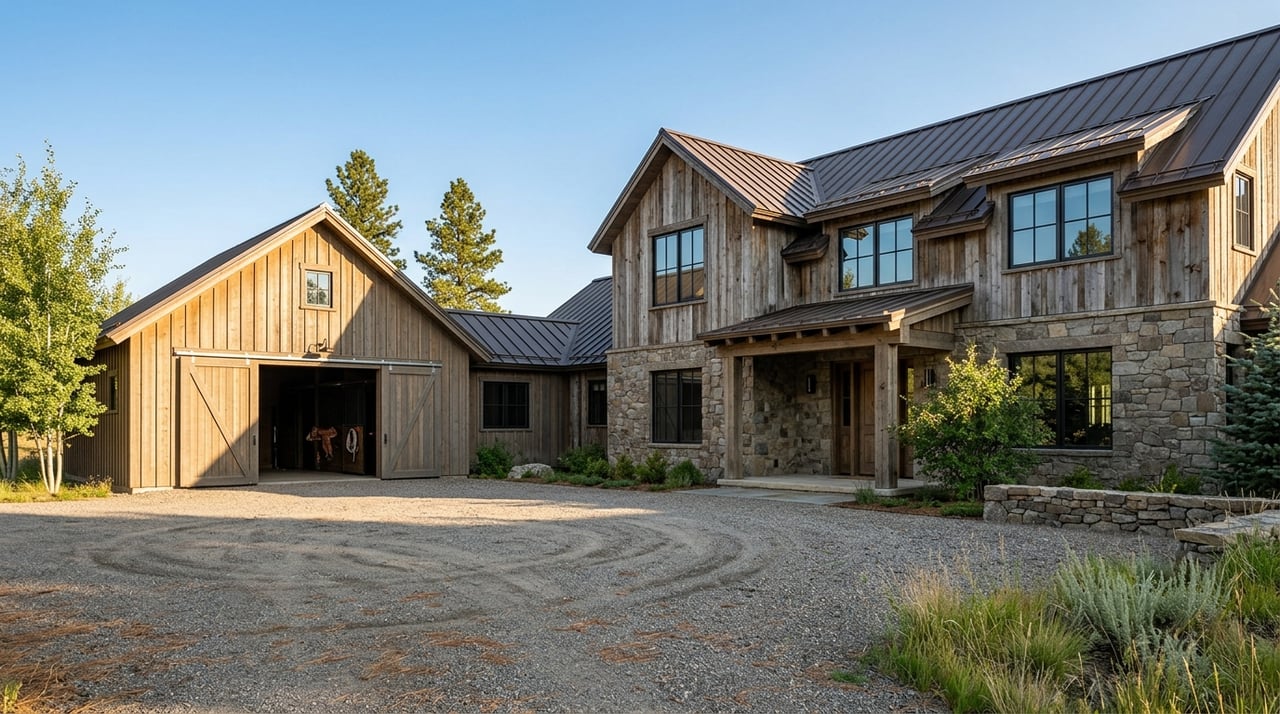
The sale of 1099 Willoughby Way at $37,581,909 is the most concrete available illustration of what Willoughby Way Aspen homes can represent when the site, the developer, the design team, and the execution all operate at the same exceptional level simultaneously.
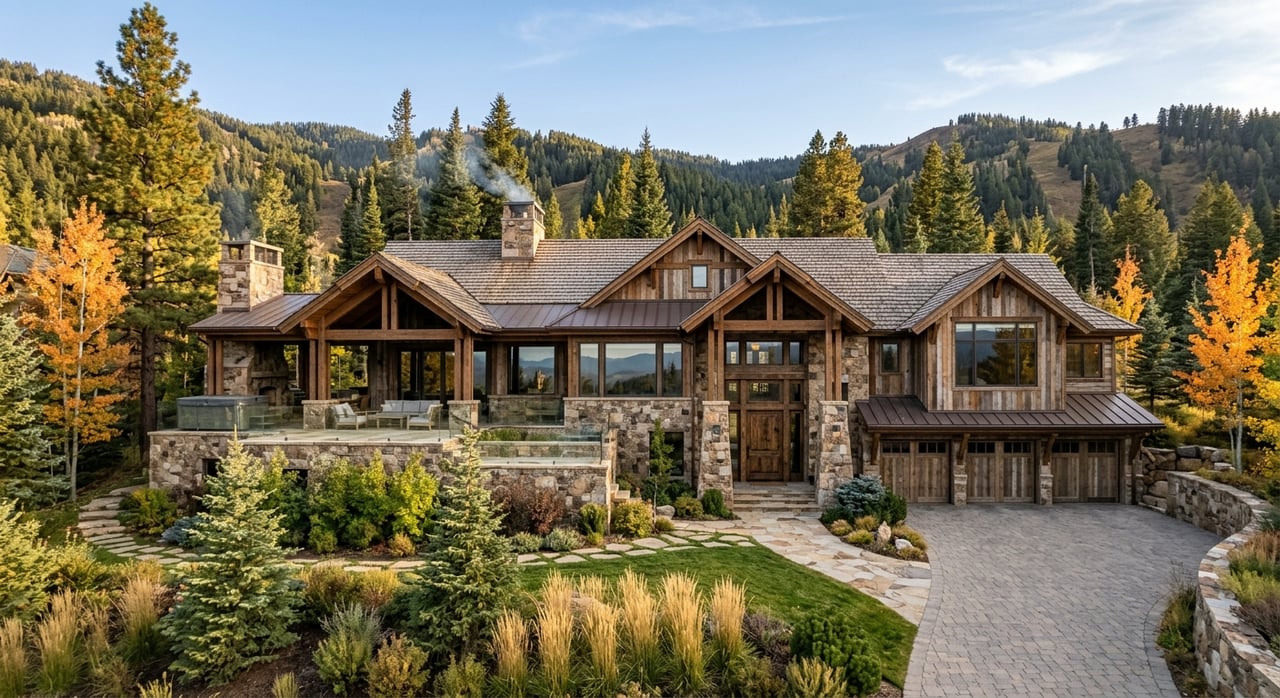
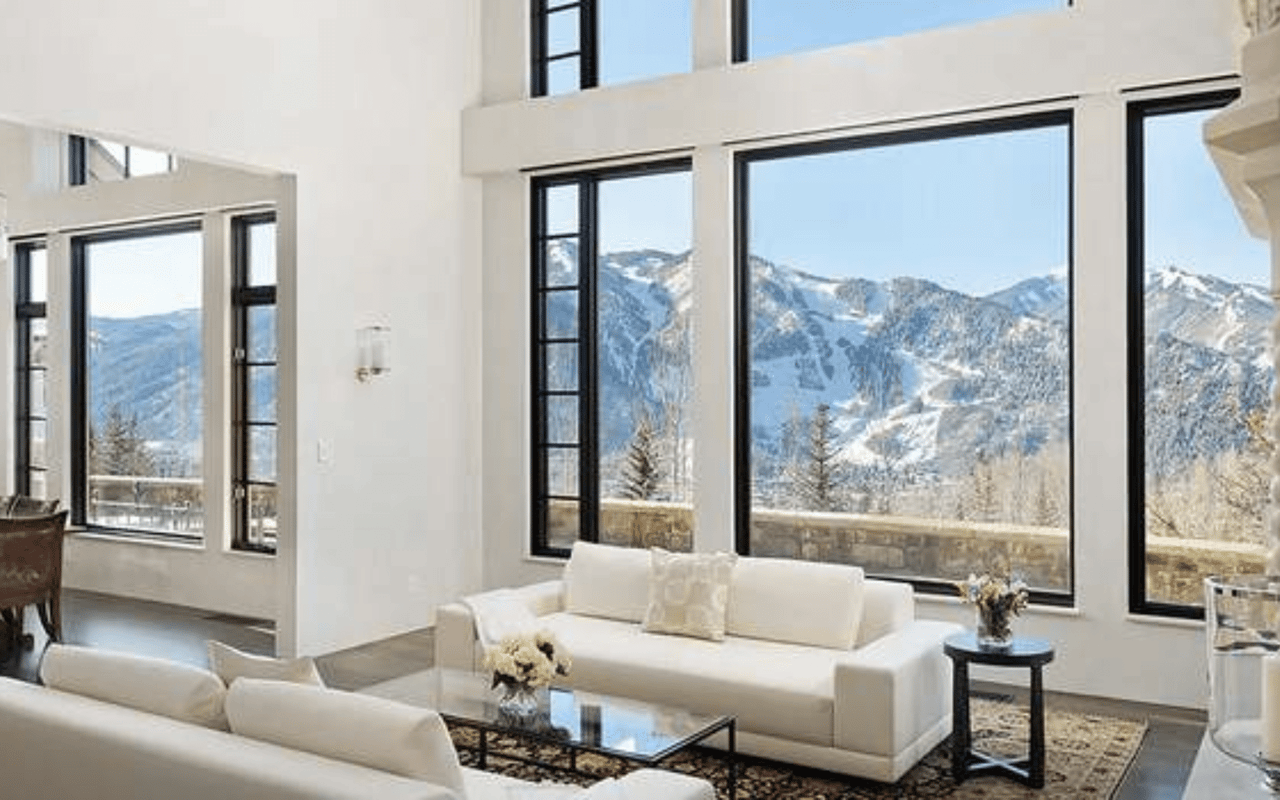
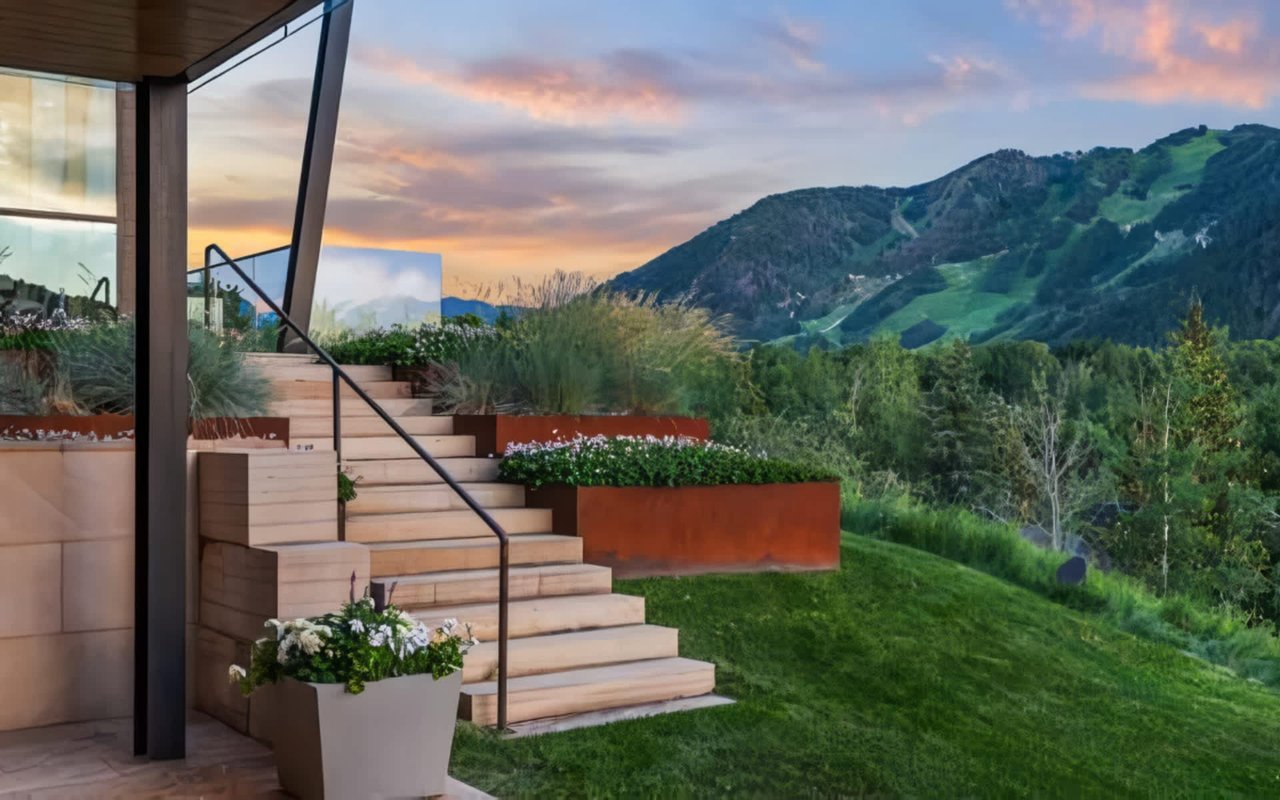
- Site position and scale: The property sits on 1.18 acres (just over 51,000 square feet) at the end of Willoughby Way, with the Forest Service land beginning directly at the property boundary, and the 180-degree mountain view corridor completely unobstructed from every primary living position on the lot
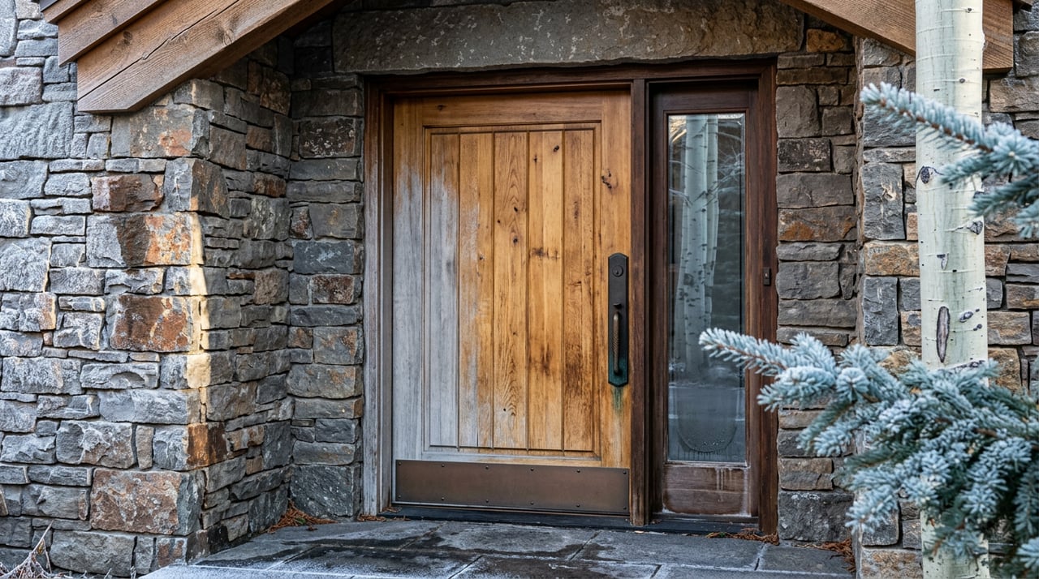
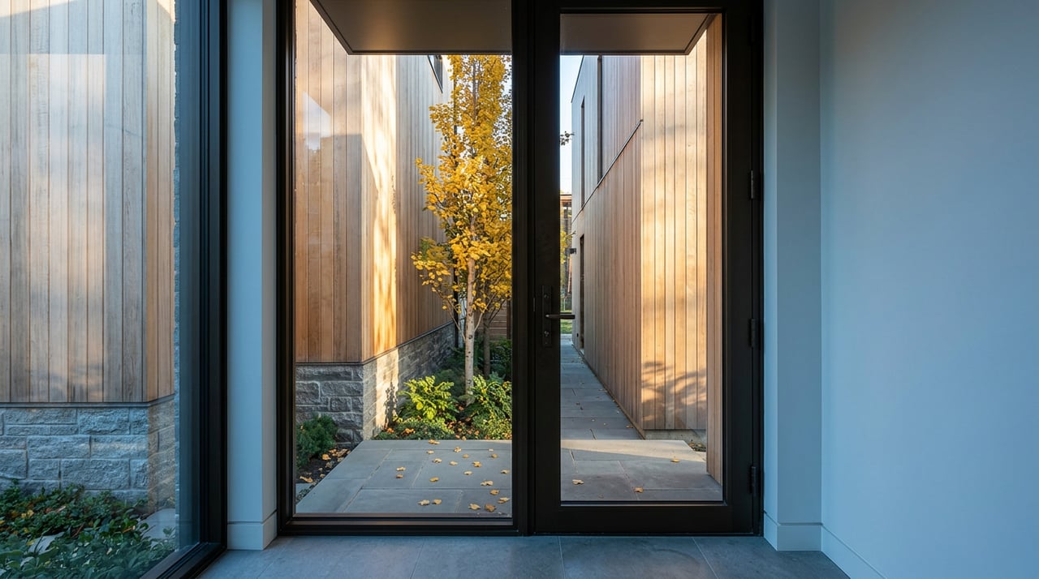
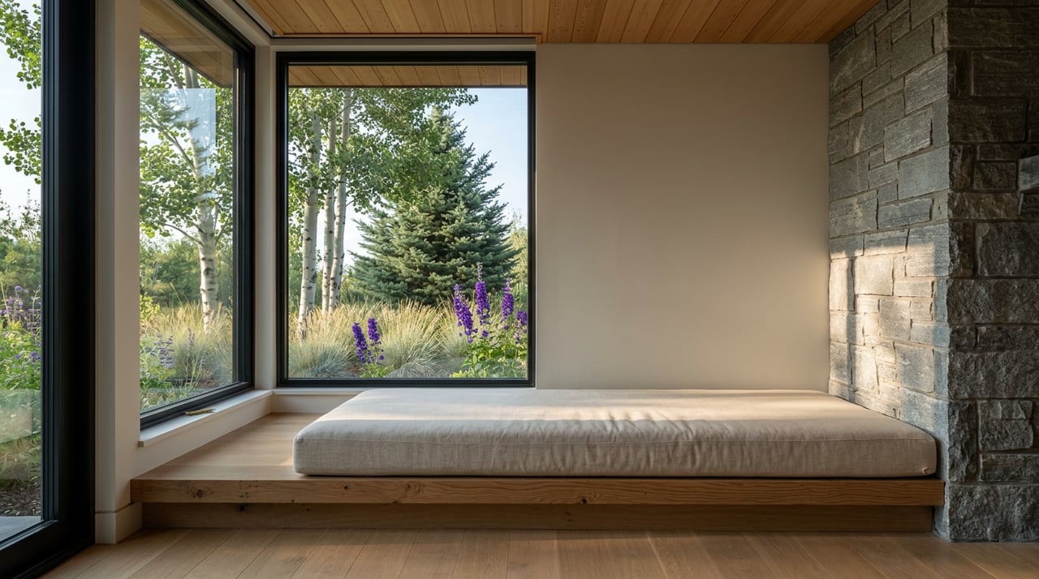
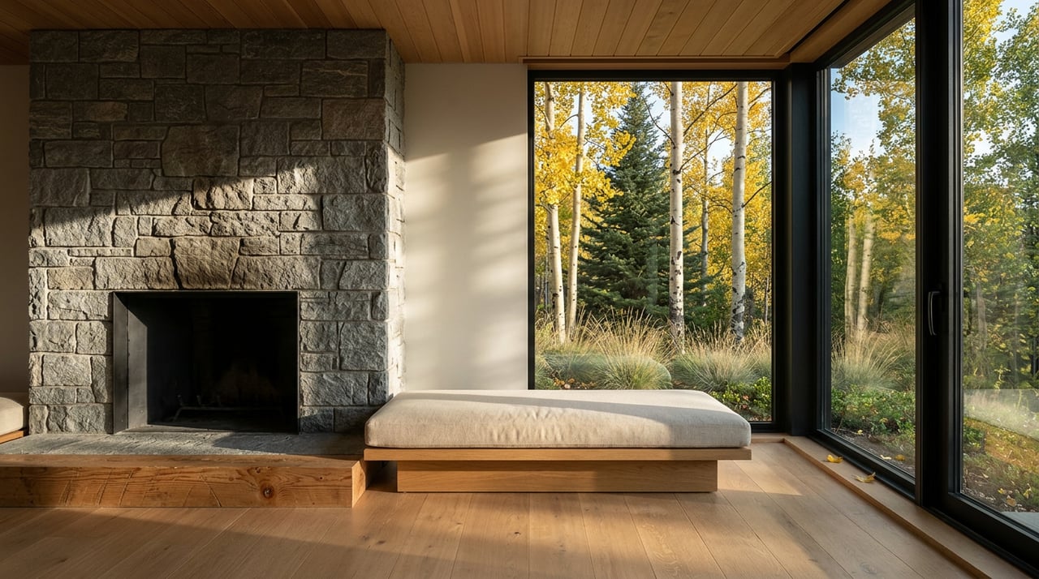
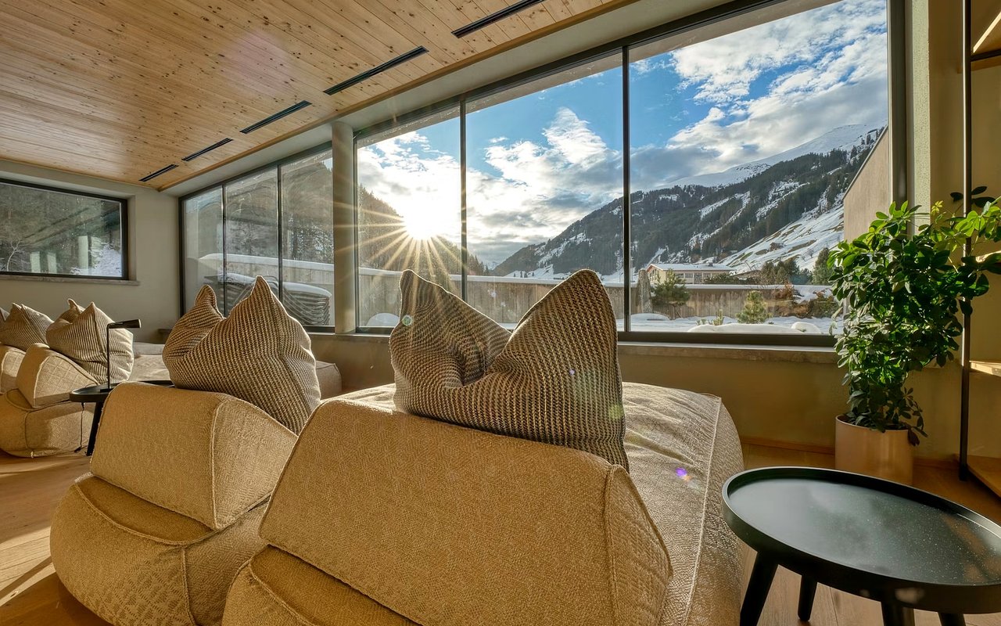
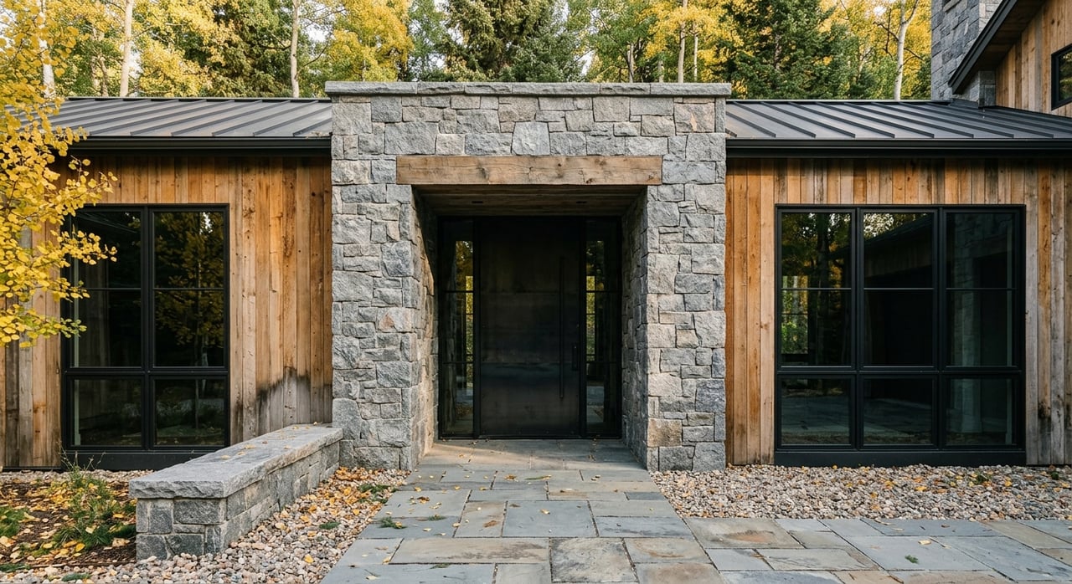
- Japanese Modern design language: Good Property's decision to develop the site in the Japanese Modern style produced a residence whose architectural identity is as specific and considered as the site it occupies, a warmth-forward interpretation of Japanese spatial principles applied to a Colorado mountain context
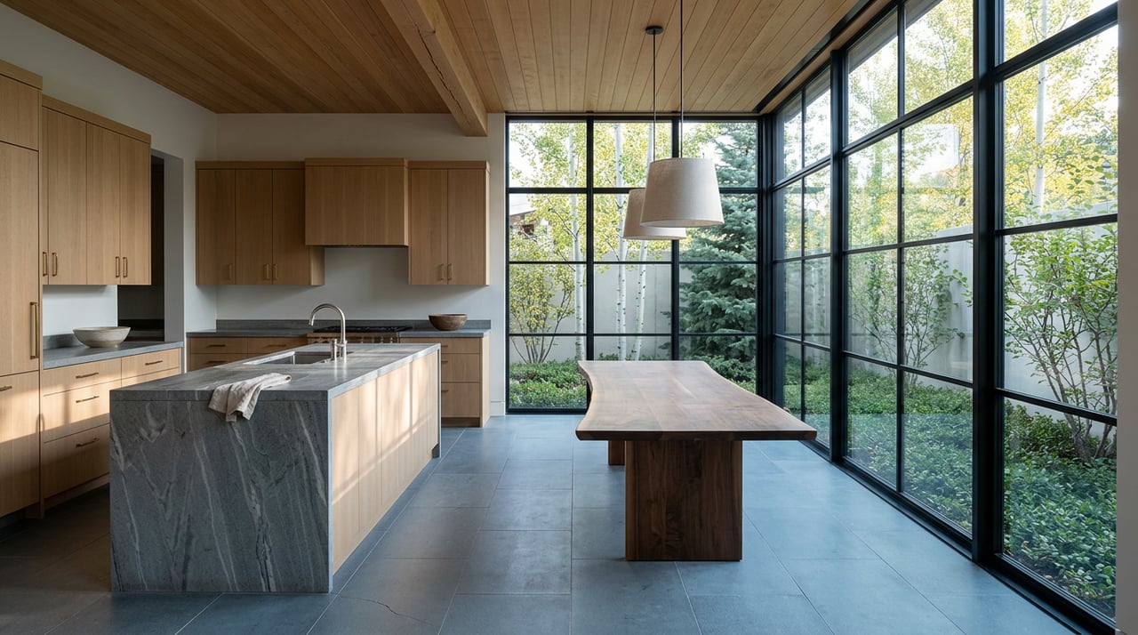
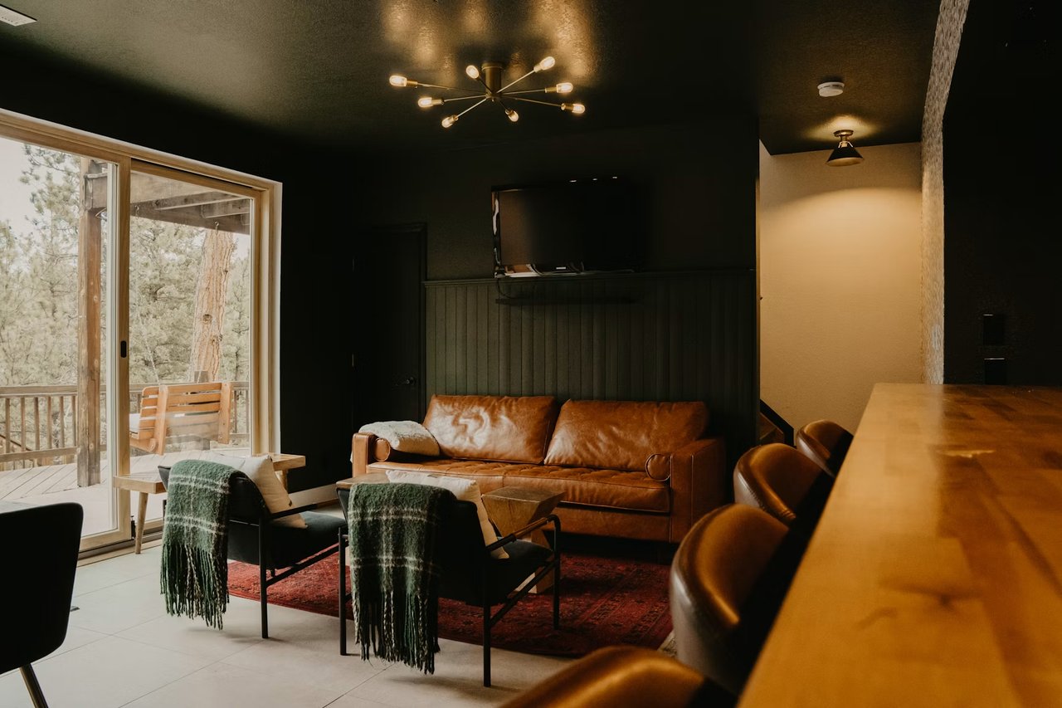
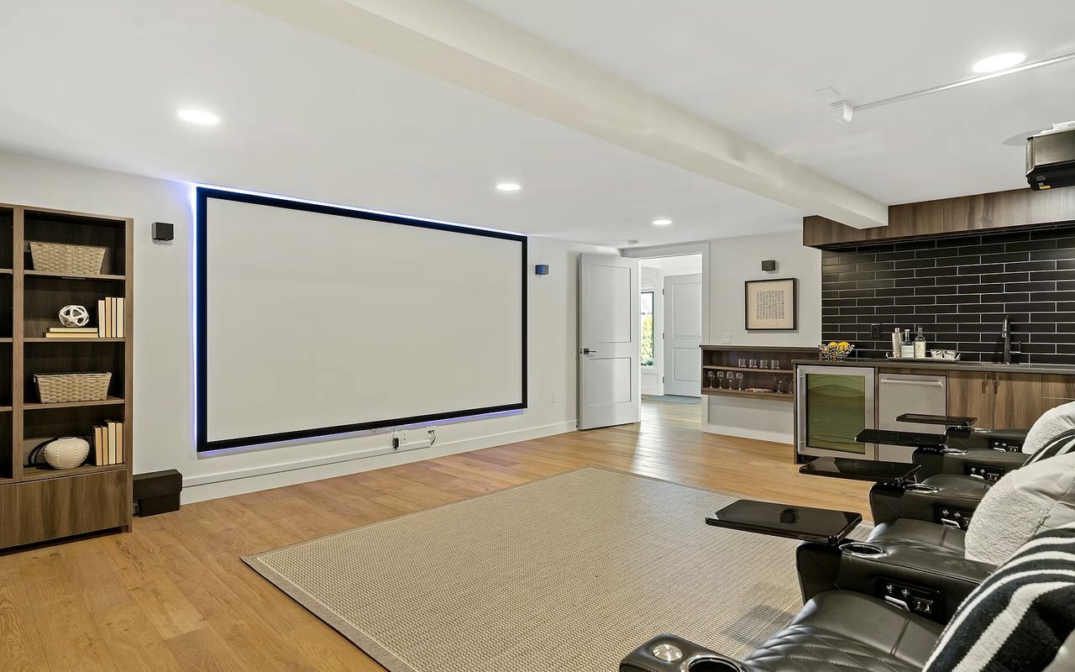
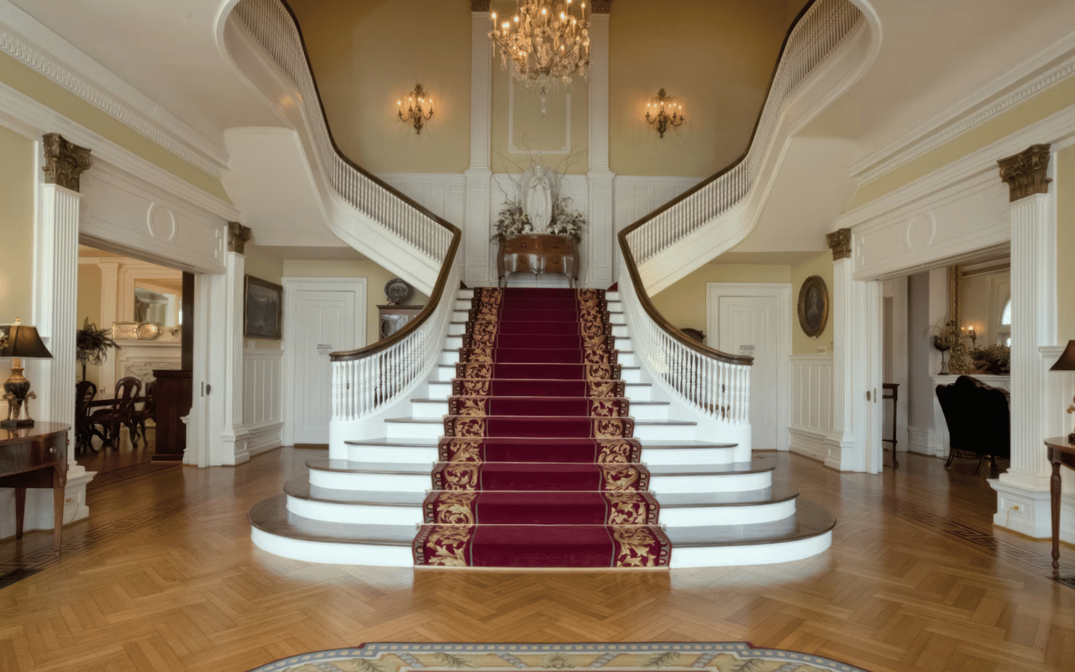
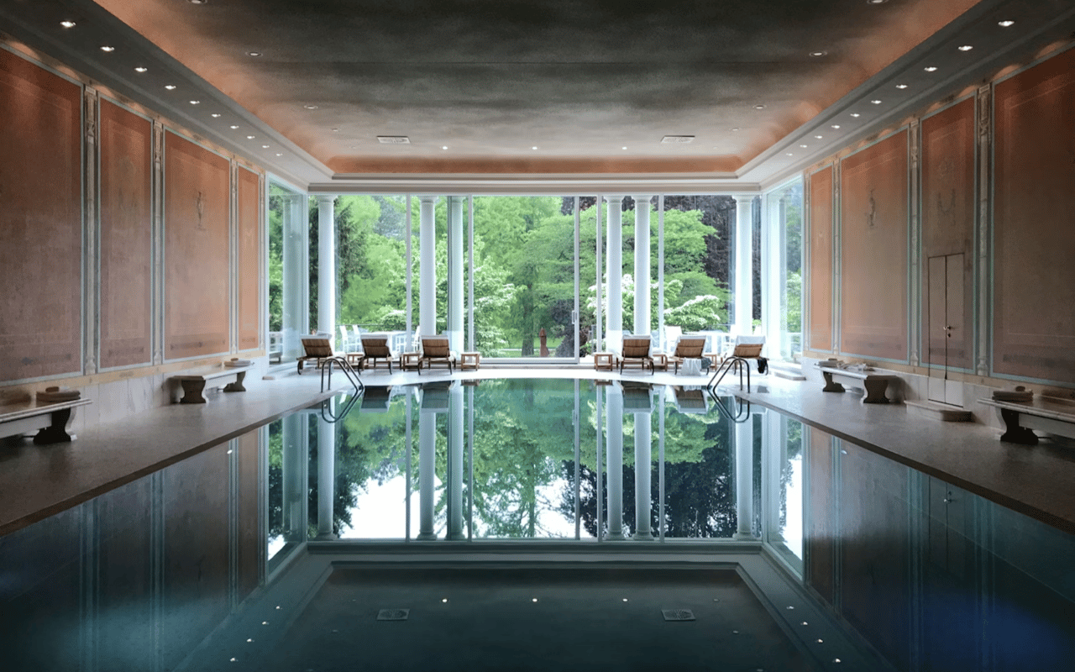
- 9,521 square feet of living area: The residence's 9,521 square feet of interior space is organized around seven bedrooms, seven full bathrooms, and three half bathrooms, with a programmatic richness that includes an indoor gym and spa with steam room and sauna, media room, wine cellar, bunk room, chef's kitchen with butler's pantry, and an outdoor pool and spa
The property and its sale reinforce what's possible at a specific address and set a standard against which future opportunities on the same street will inevitably be measured.
The Design Team: Why the Collaboration at 1099 Matters
One of the things that distinguished 1099 Willoughby Way from other significant Aspen completions of its era was the caliber and specificity of the design collaboration that Good Property assembled to execute the project.
- Gabellini Sheppard: The New York-based architecture and design firm brought an internationally recognized sensibility to the project's interior architecture, contributing the kind of refined spatial thinking that has made the firm a reference point in high-end residential and hospitality design globally
- Eigelberger Architects: The Aspen-based architecture practice provided the local context, municipal process knowledge, and mountain-construction expertise that translates a sophisticated design concept into a buildable, code-compliant reality in one of Colorado's most exacting regulatory environments
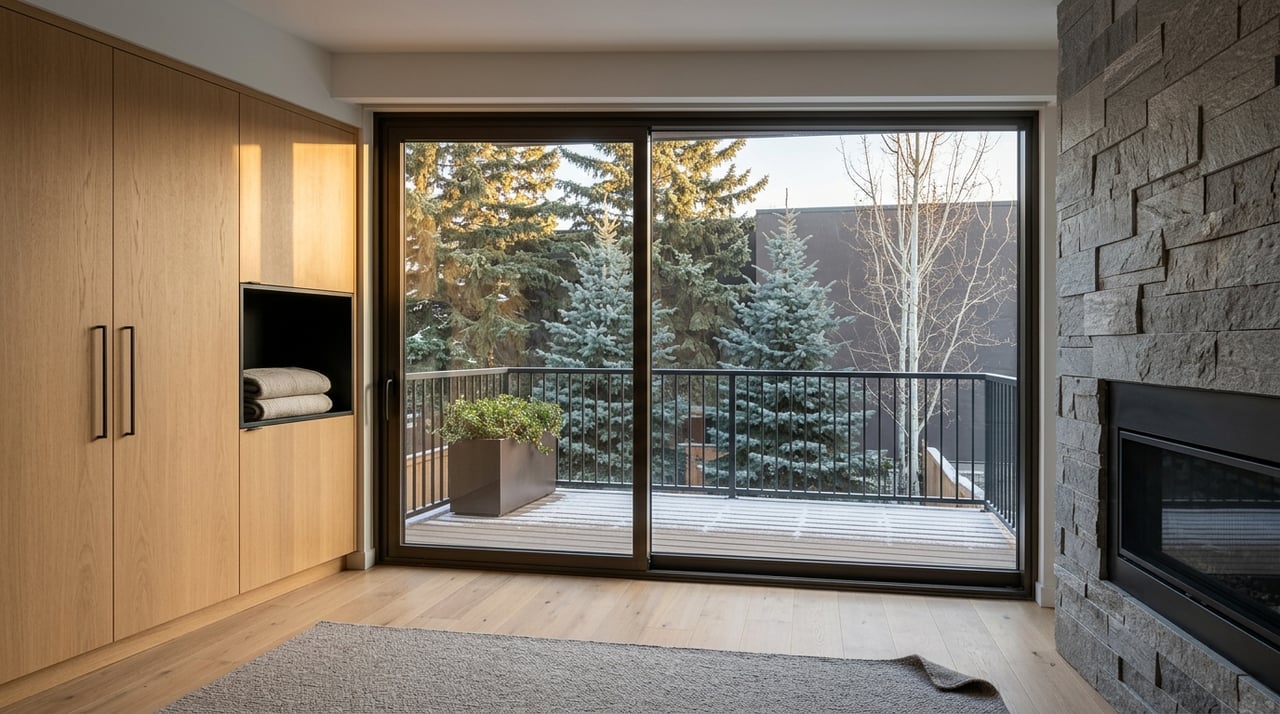
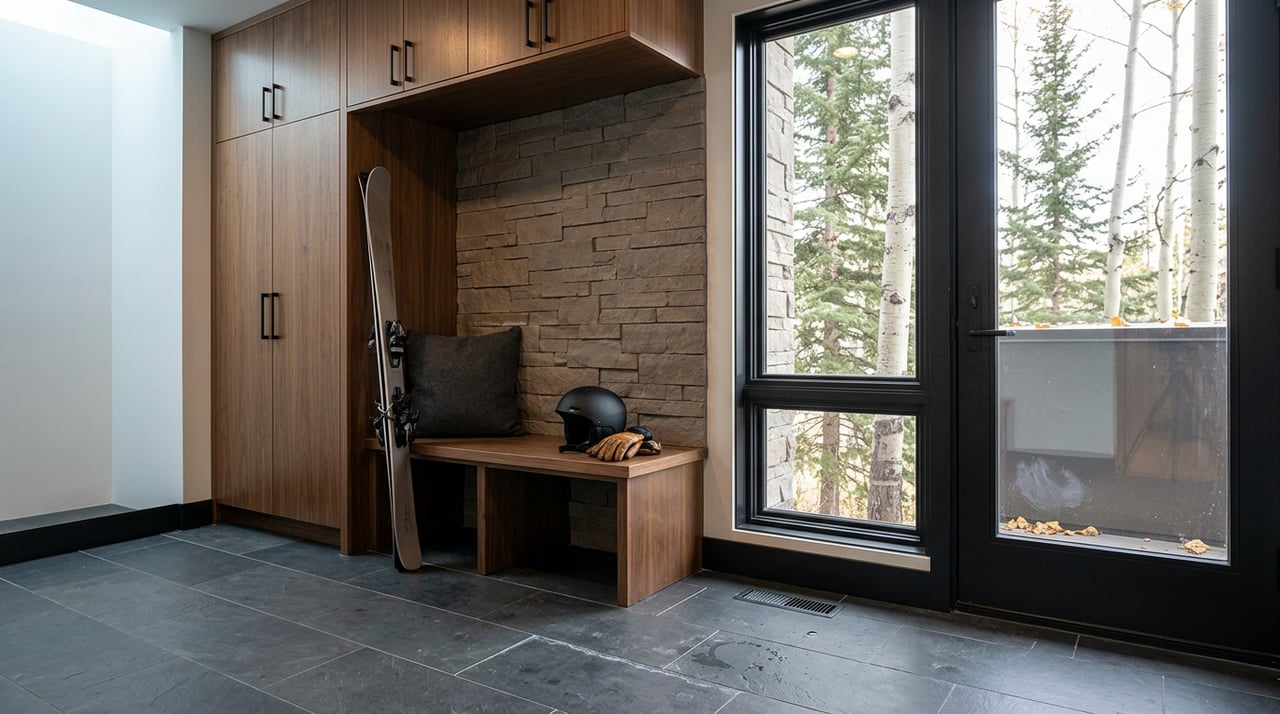
- Material palette: The property's finish selections (Pietra Cardosa and Arrigoni floors, Tadelakt finishes in all bathrooms, custom gas fireplaces, Gaggenau appliances, and custom MGS fixtures) represent a material vocabulary assembled for coherence and longevity rather than trend responsiveness
The difference between a well-capitalized development and a genuinely exceptional one is almost always found in the quality of the creative direction.
FAQs
What makes Willoughby Way the most prestigious address on Red Mountain?
Willoughby Way's combination of end-of-road privacy, direct US Forest Service boundary adjacency, and the full 180-degree mountain view corridor lends an exclusivity that no other Red Mountain address replicates in the same configuration. The street's finite supply of estate lots and the long hold periods of its current owners mean that genuine opportunities here are rare enough to function as market events rather than routine listings.
How does the sale price of 1099 Willoughby Way relate to the broader Aspen luxury market?
The $37M sale positions 1099 Willoughby Way among the most significant residential transactions in Colorado's recorded history and reflects the full convergence of site position, architectural quality, developer credibility, and design team caliber that the Aspen market rewards at its upper tier.
What should buyers know before pursuing a property on Willoughby Way?
Willoughby Way Aspen homes rarely appear through conventional listing channels; the ownership profile of the street means that most meaningful opportunities originate through agent relationships, quiet seller conversations, and the kind of market intelligence that only comes from sustained, focused work in Aspen's upper tier.
Contact Brittanie Rockhill Today
The work I do at the top of Aspen's market is built on the relationships, the market knowledge, and the transaction experience that opportunities like Willoughby Way demand.