By Brittanie Rockhill
A custom estate on Red Mountain starts with a rulebook as much as a sketchbook. I help clients understand what Pitkin County allows before they hire an architect or fall in love with a lot. Height limits, floor area caps, slope rules, and scenic standards all shape the final design. Here is a clear walkthrough of the factors that give each estate its character and its limits.
Key Takeaways
- County zoning: A Red Mountain Ranch listing shows R-30 zoning, which sets lot size, height, and setback standards.
- Floor area caps: A ratio formula and a countywide gross cap limit how large an estate can grow.
- Site constraints: Steep slopes and wildlife ranges can reshape where a home sits on a parcel.
- Scenic standards: Ridgelines and building materials draw attention on visible mountain slopes.
Start With Pitkin County Zoning
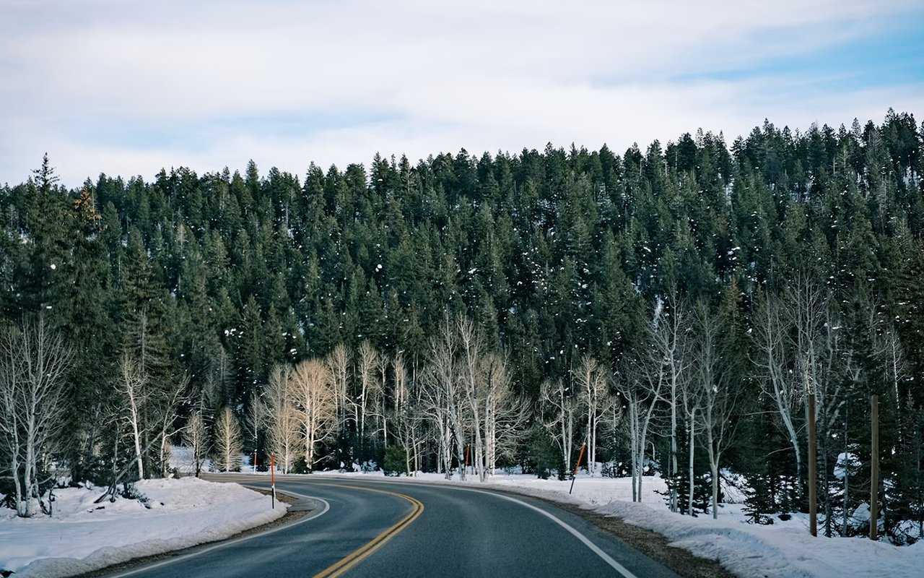
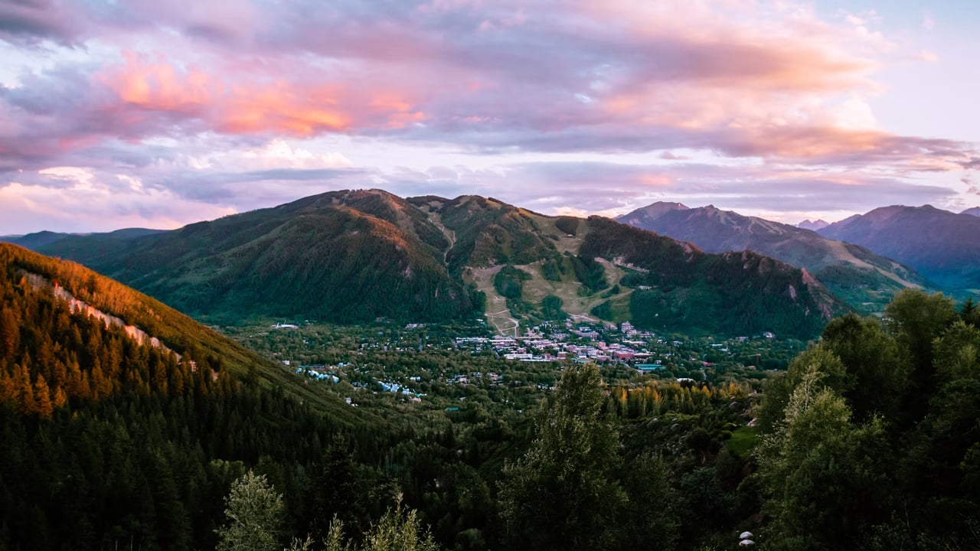
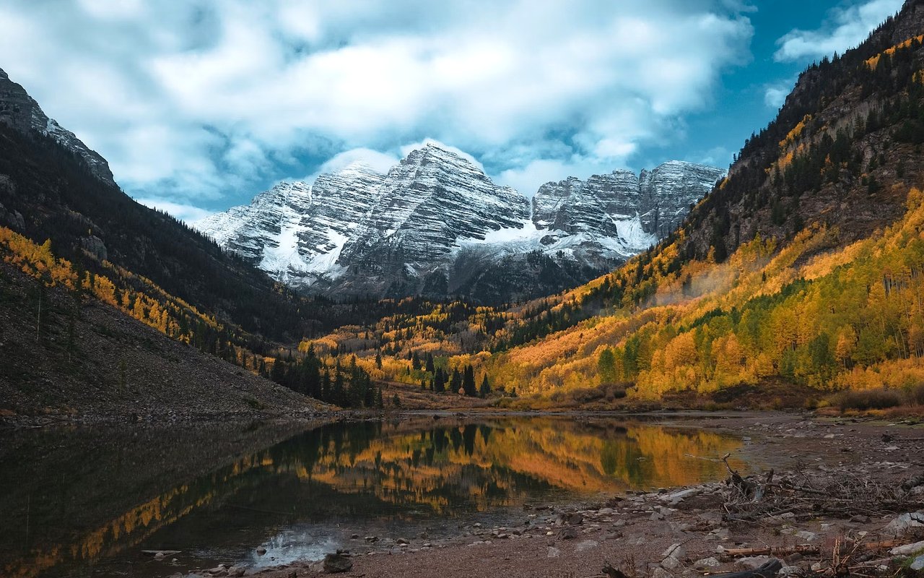
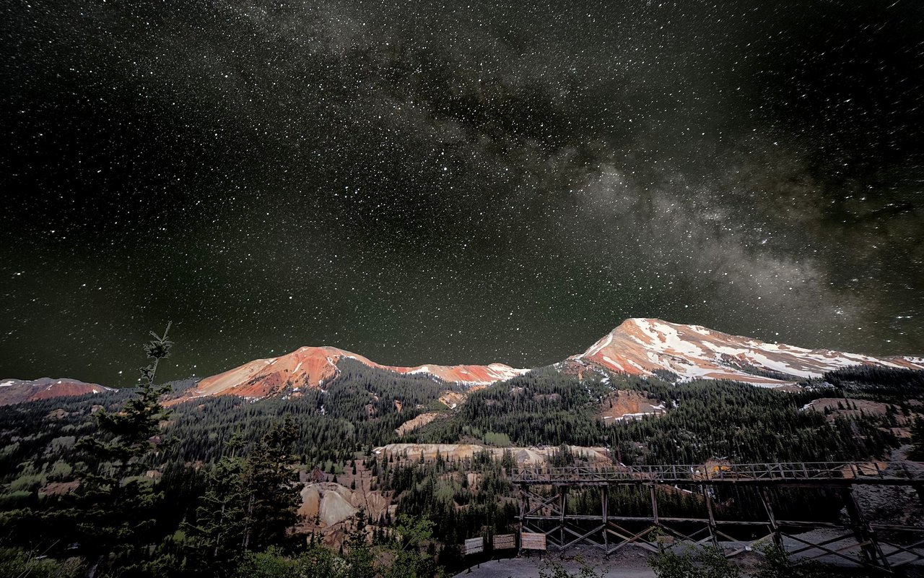
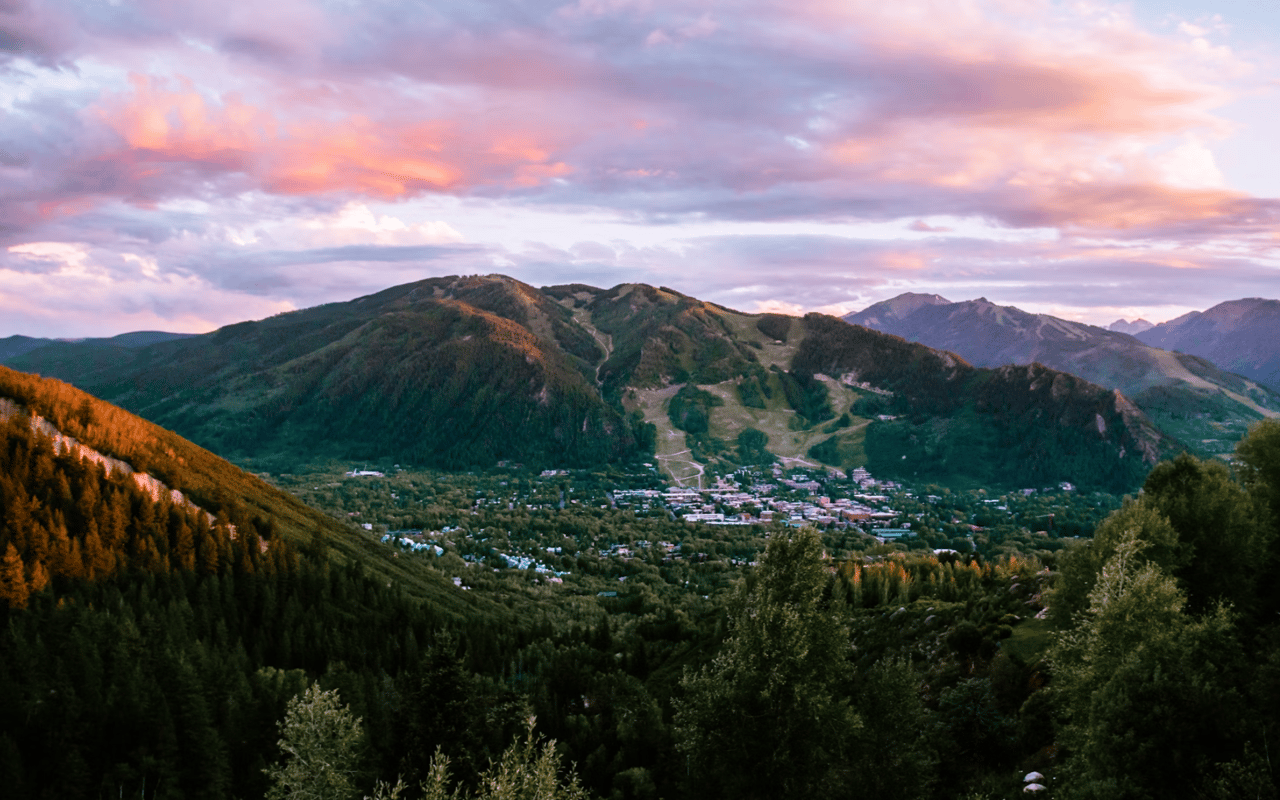
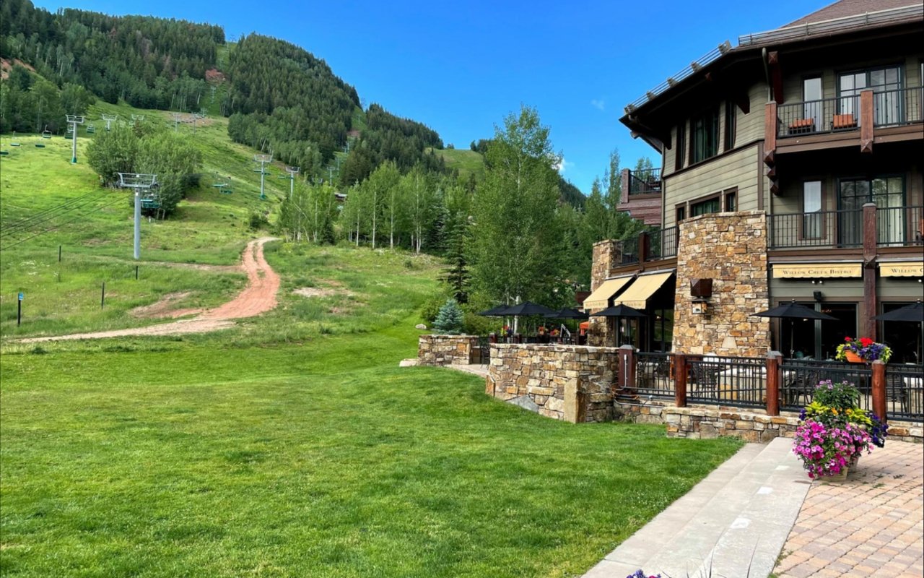
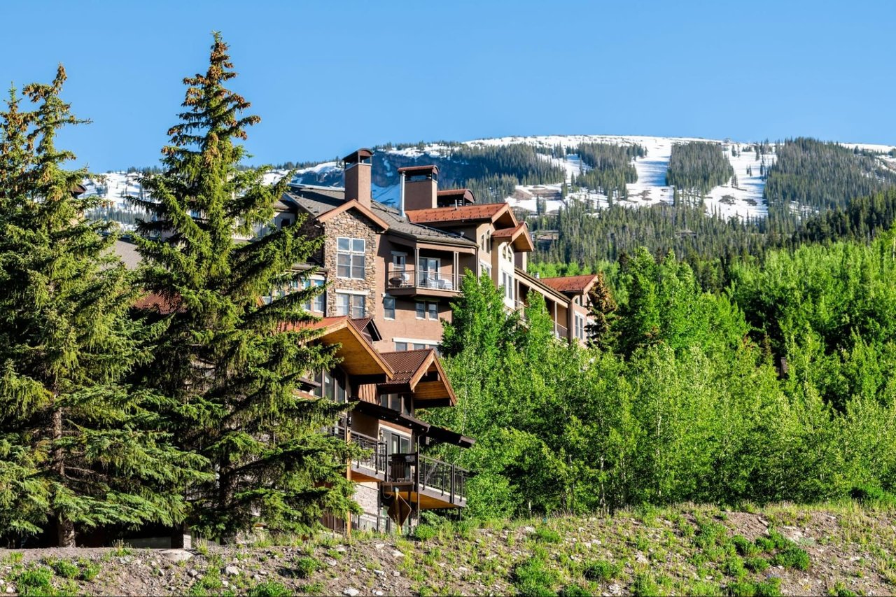
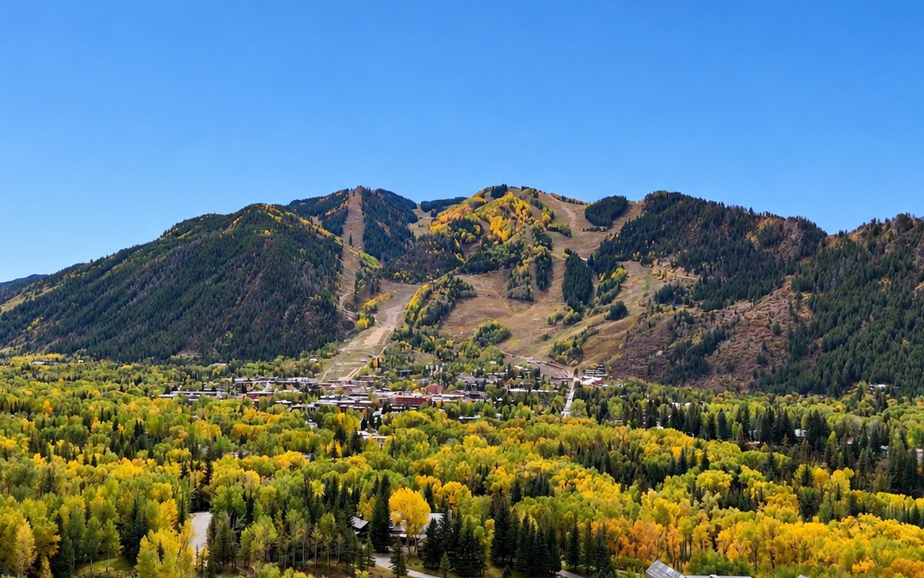
Red Mountain sits north of downtown Aspen, reached by heading up Mill Street and continuing onto Red Mountain Road. A Red Mountain Ranch listing shows Pitkin County R-30 zoning, which carries a minimum lot area of 30,000 square feet.
R-30 Standards to Know
- Lot size: The minimum lot area is 30,000 square feet, with a minimum lot width of 100 feet.
- Height: Principal structures may reach 28 feet, while accessory uses may reach 20 feet.
- Setbacks: Lots under three acres carry 30-foot front, 20-foot side, and 30-foot rear setbacks.
A 2023 county land use memo outlines these standards, and rules can change with later updates. I confirm current requirements with the planning office before any design work begins.
Master the Floor Area Math
R-30 is a floor area ratio zone, where lot area multiplied by 0.13 sets the available floor area. The same memo describes a countywide gross cap of 9,250 square feet that cannot be exceeded.
Floor Area Rules Explained
- Base allowance: Development over 5,750 square feet requires growth allotments or transferable development rights.
- Added rights: Each transferable development right adds 2,500 square feet of floor area.
- Exclusions: Decks, balconies, and stairways up to 15 percent of approved floor area are excluded, along with certain below-grade space.
Every square foot is a design decision, so an experienced architect weighs interior volume against outdoor living. I connect clients with design teams who know the county process well and can explain each trade-off in plain terms.
Read Slope and Wildlife Constraints
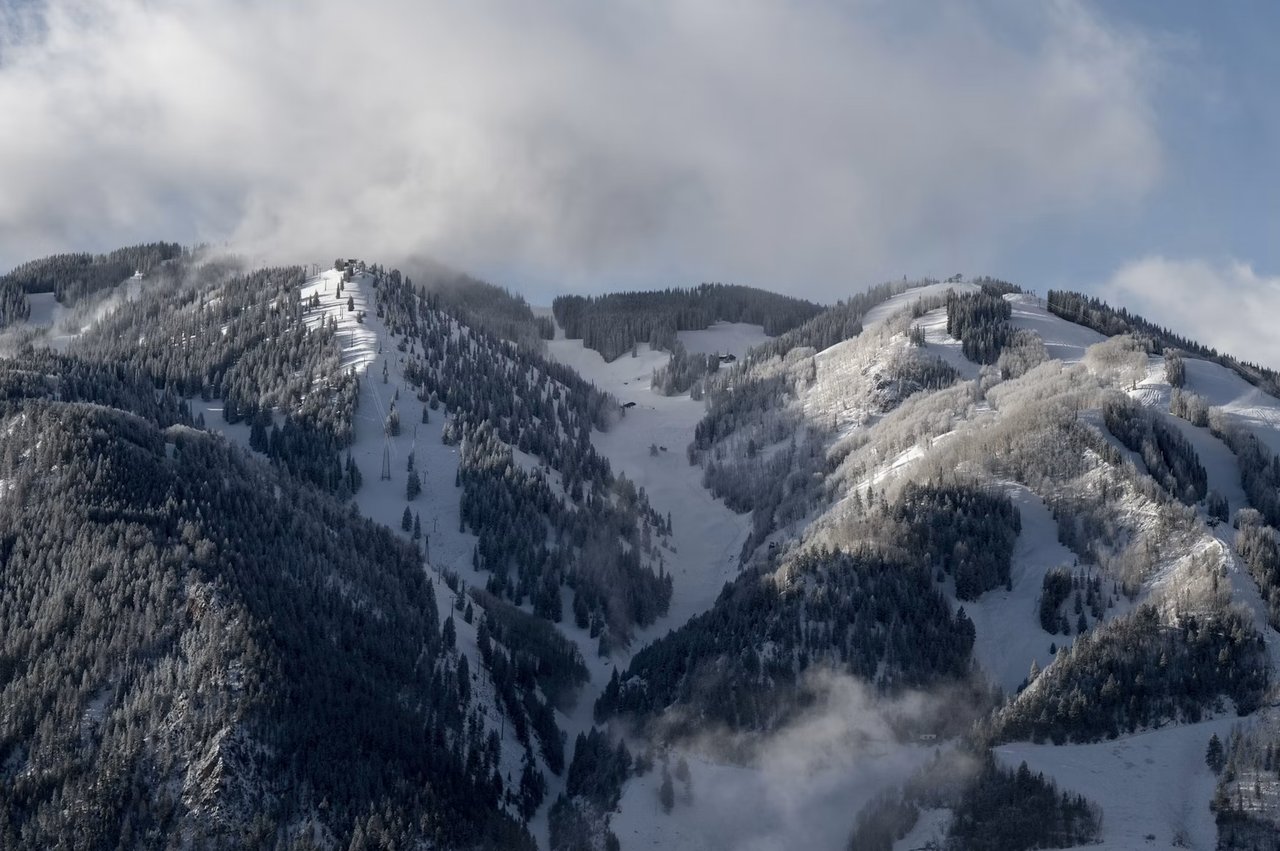
County standards do not allow development on slopes above 45 percent. Slopes between 15 and 44 percent can be developed after additional study by an engineer or geologist.
Site Studies to Expect
- Slope analysis: An engineer or geologist reviews moderate slopes before approvals move forward.
- Wildlife range: Mapped elk winter range can restrict winter construction on some parcels.
- Ditches and ponds: Irrigation ditches and water feature setbacks can influence where a footprint lands.
A site study early in the process protects both the schedule and the budget. Findings often guide the shape of the home as much as personal taste, which is why I schedule them first.
Respect Scenic Corridors and Ridgelines
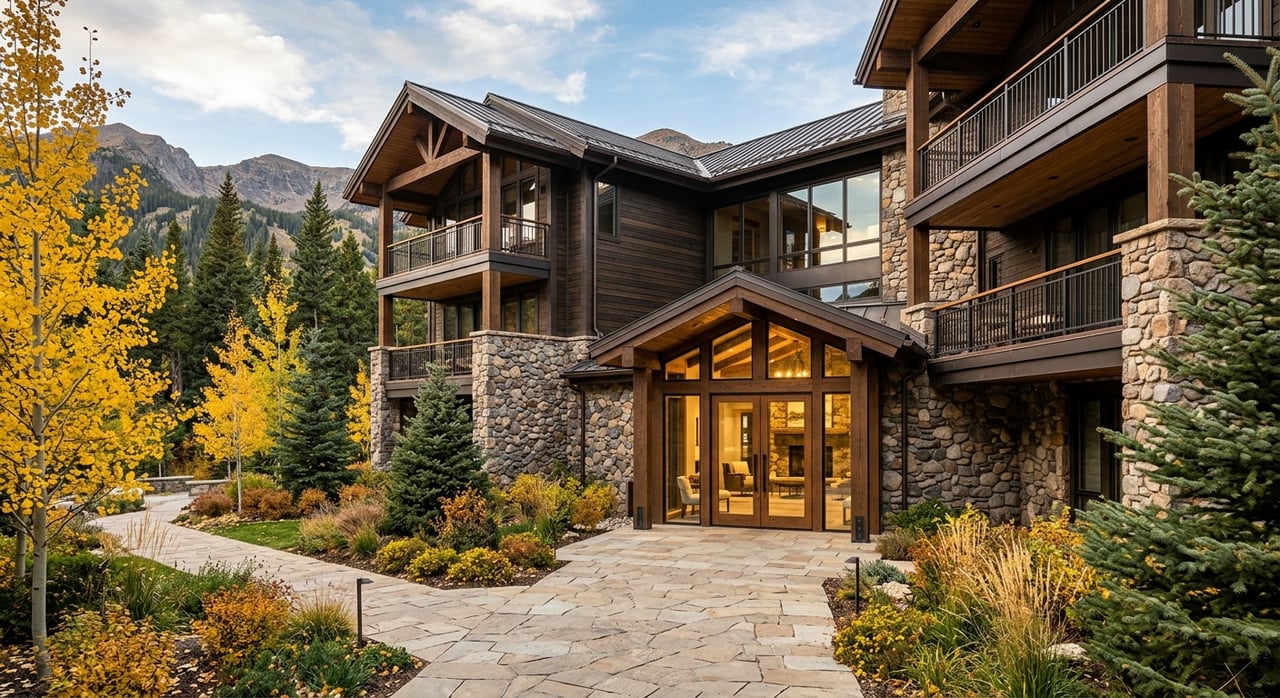
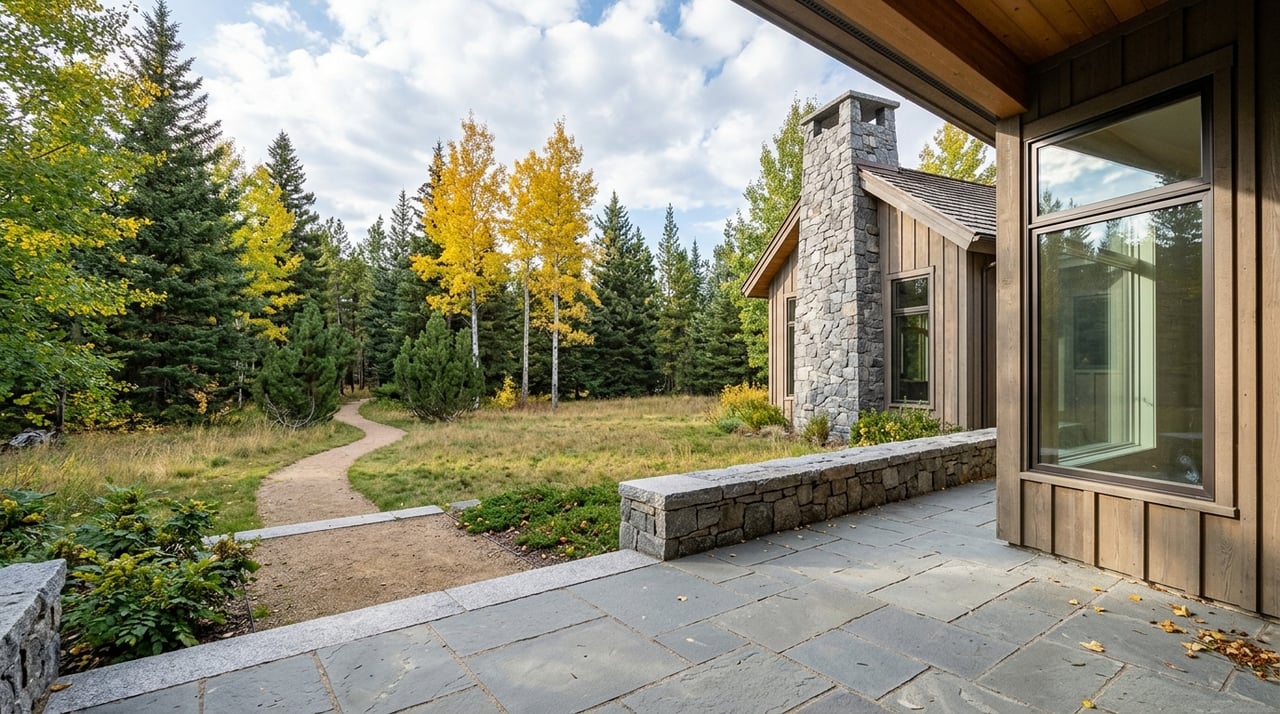
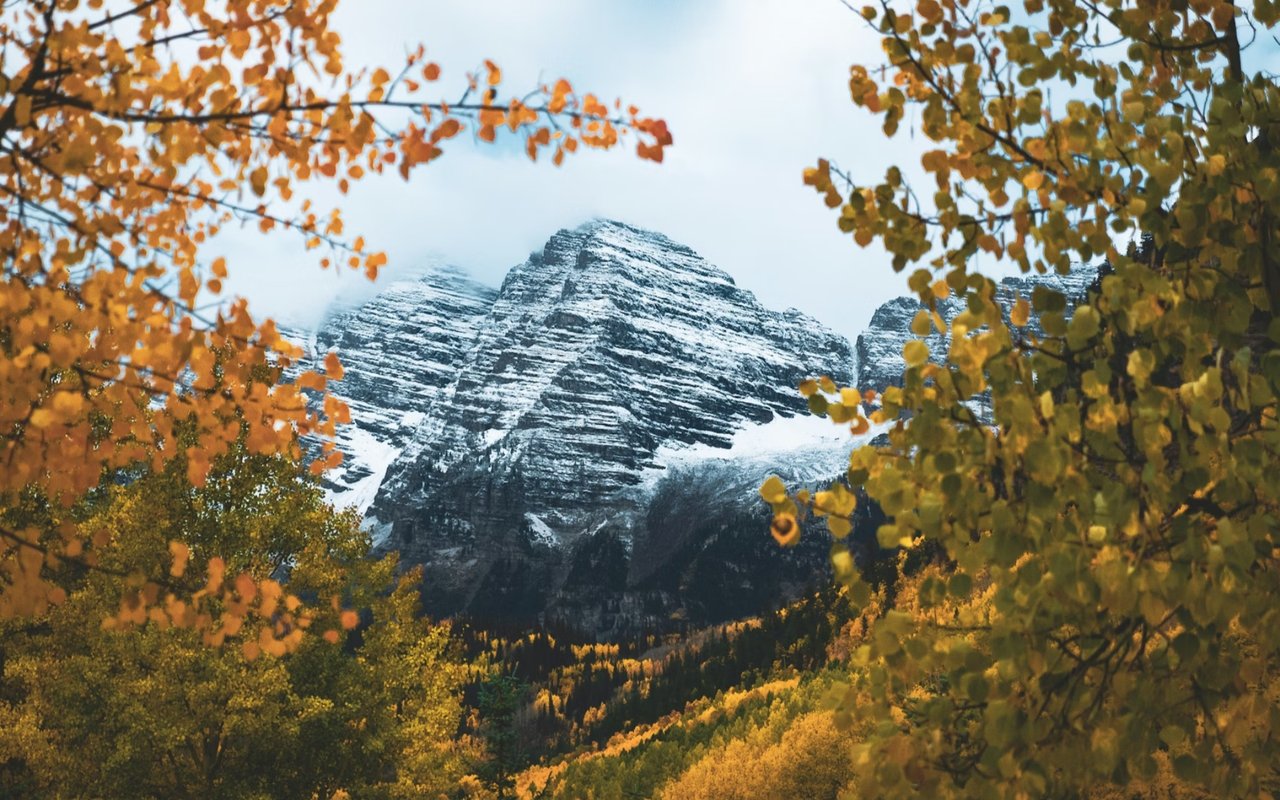
County scenic standards discourage breaking a ridgeline with development and call for earth-toned, non-reflective building materials. Named scenic corridors include Highway 82, Castle Creek Road, and Maroon Creek Road.
Materials and Massing Choices
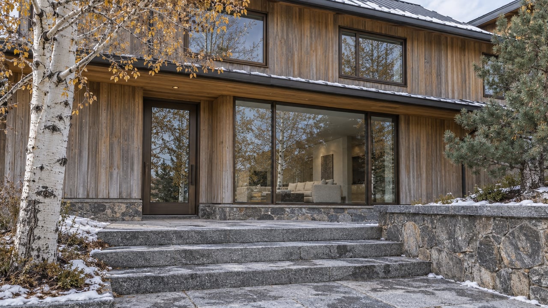
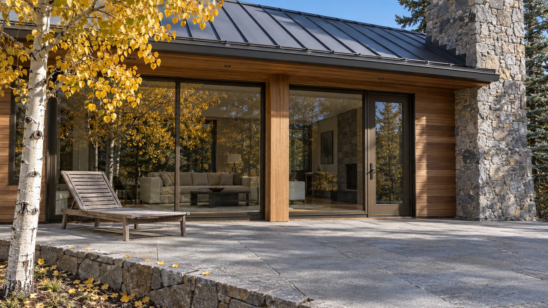
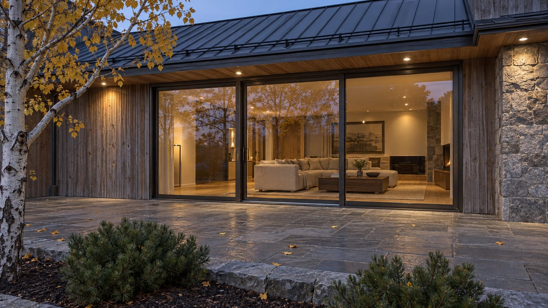
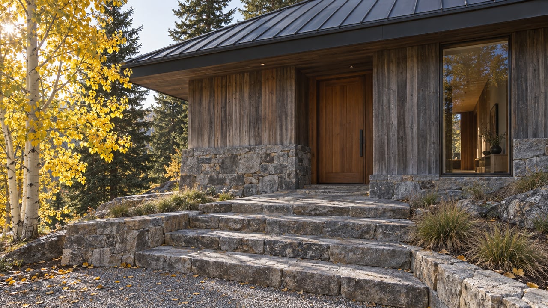
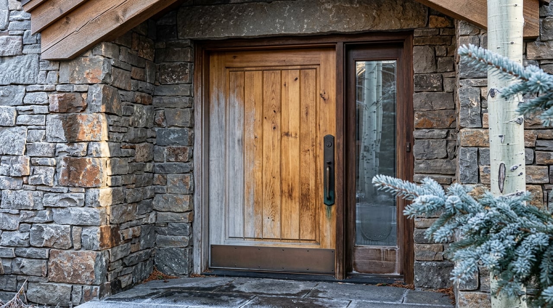
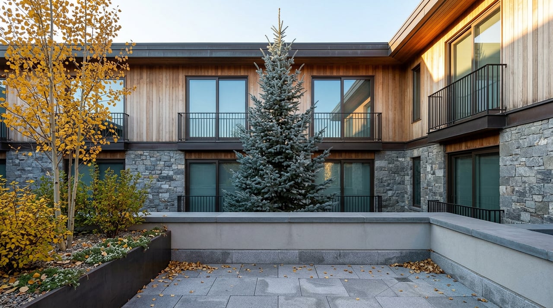
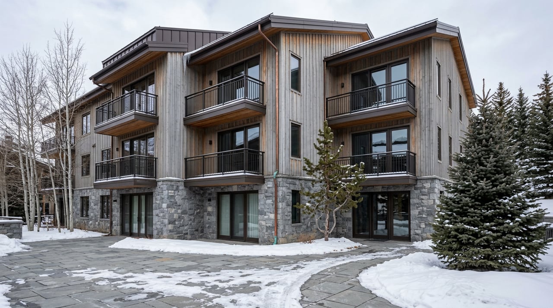
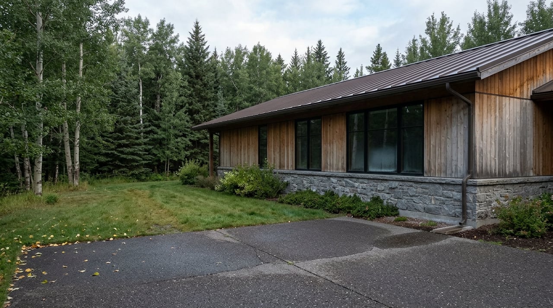
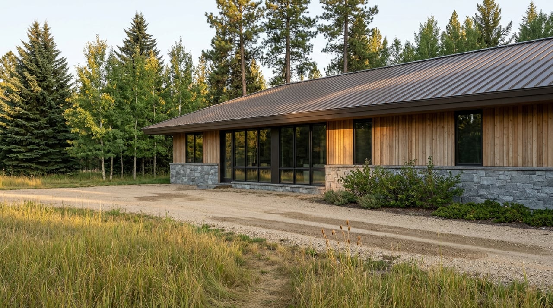
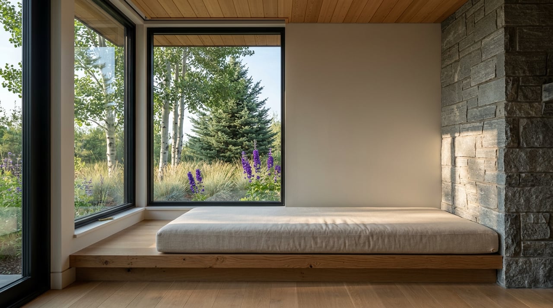
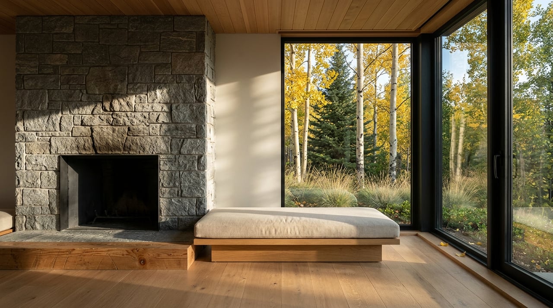
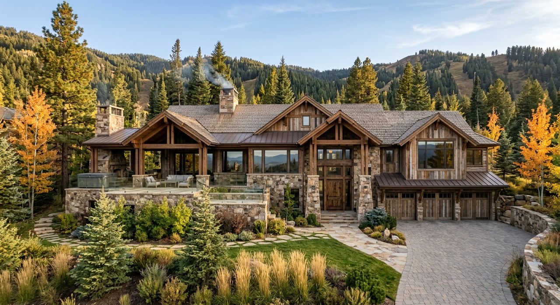
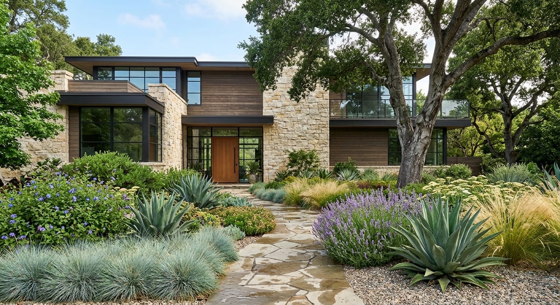
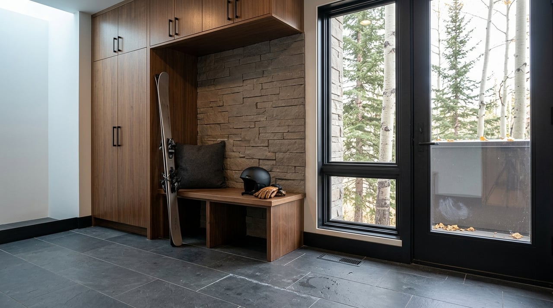
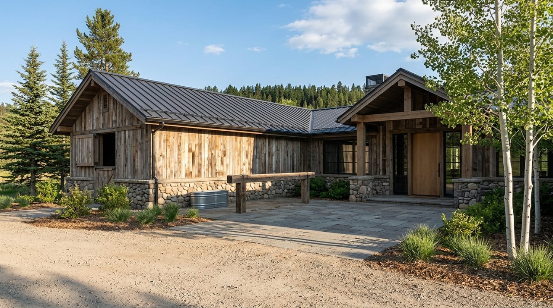
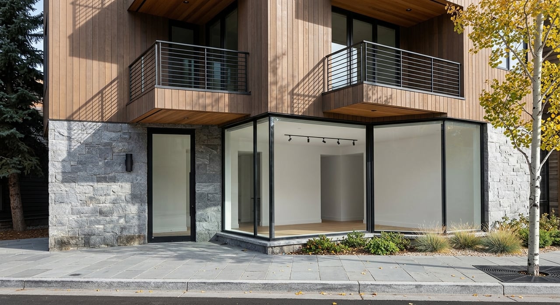
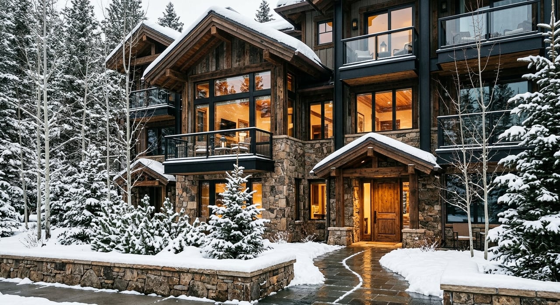
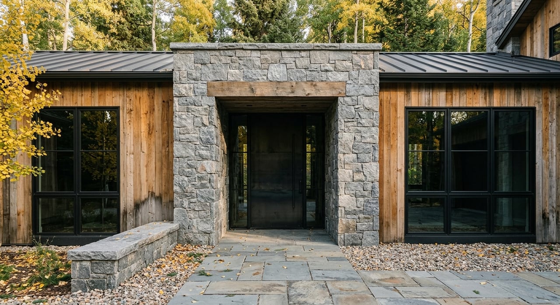
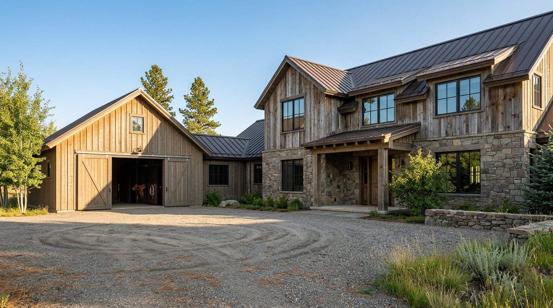
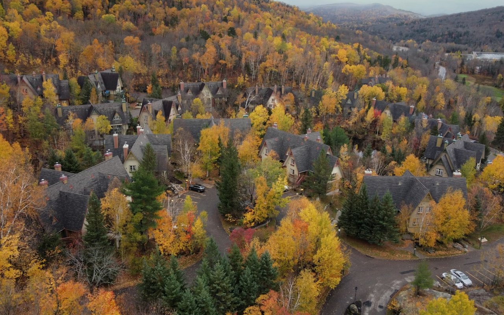
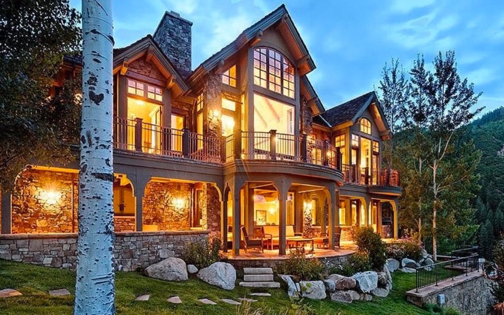
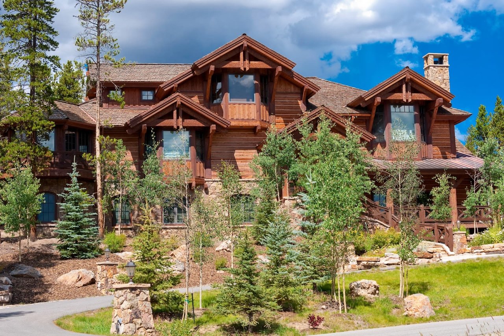
- Stone and timber: Natural materials in muted tones blend with the hillside.
- Roof lines: Low or stepped profiles keep a home from reading as a silhouette against the sky.
- Glass choices: Non-reflective glass options support the emphasis on subdued exteriors.
Homes on visible slopes draw attention from town, so exterior choices matter. I encourage clients to review elevation drawings from several viewpoints before finalizing plans.
Build for Mountain Living and Comfort
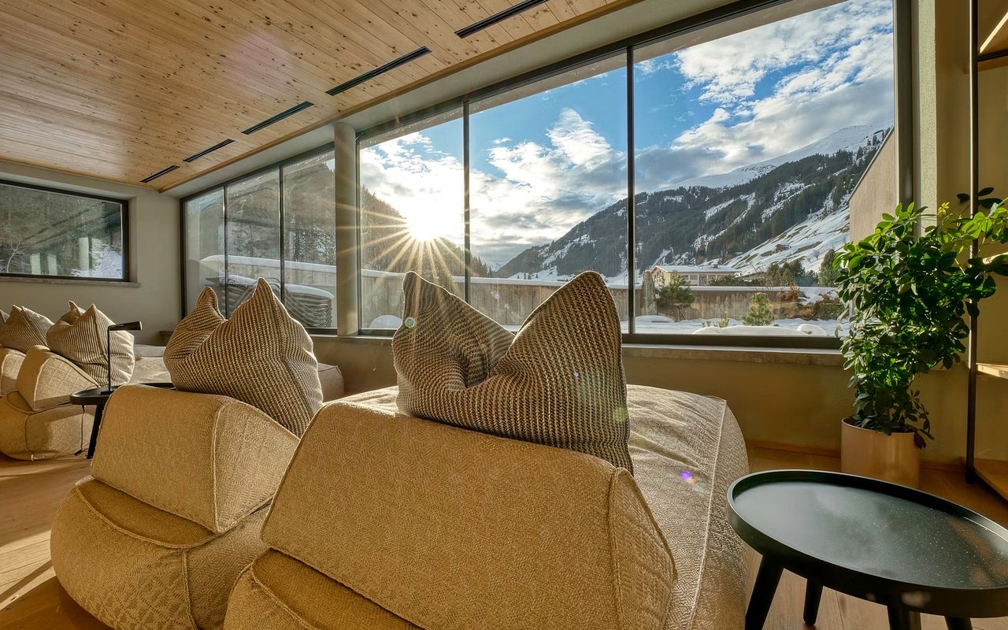
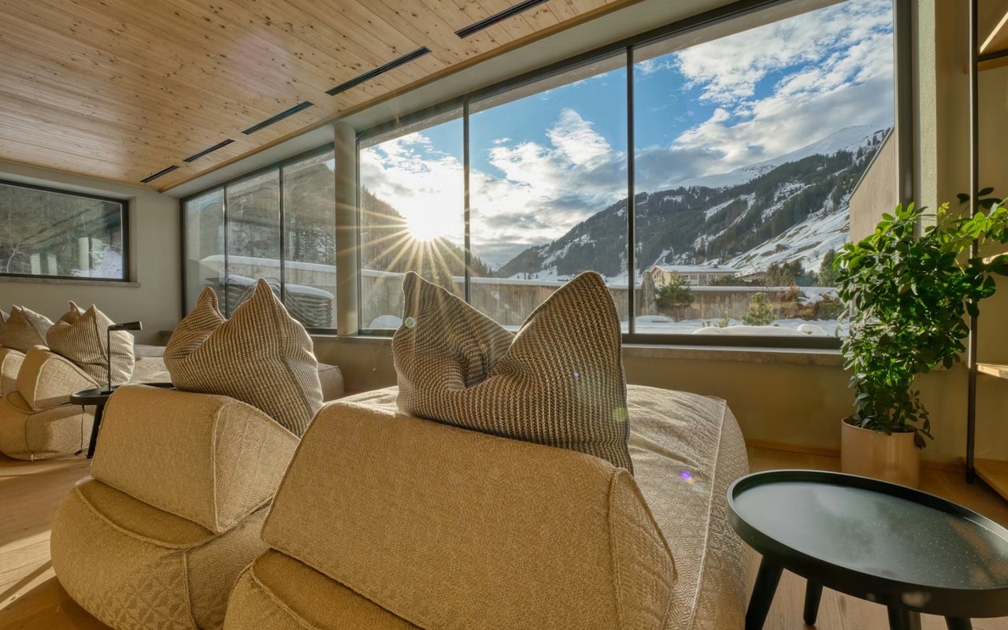
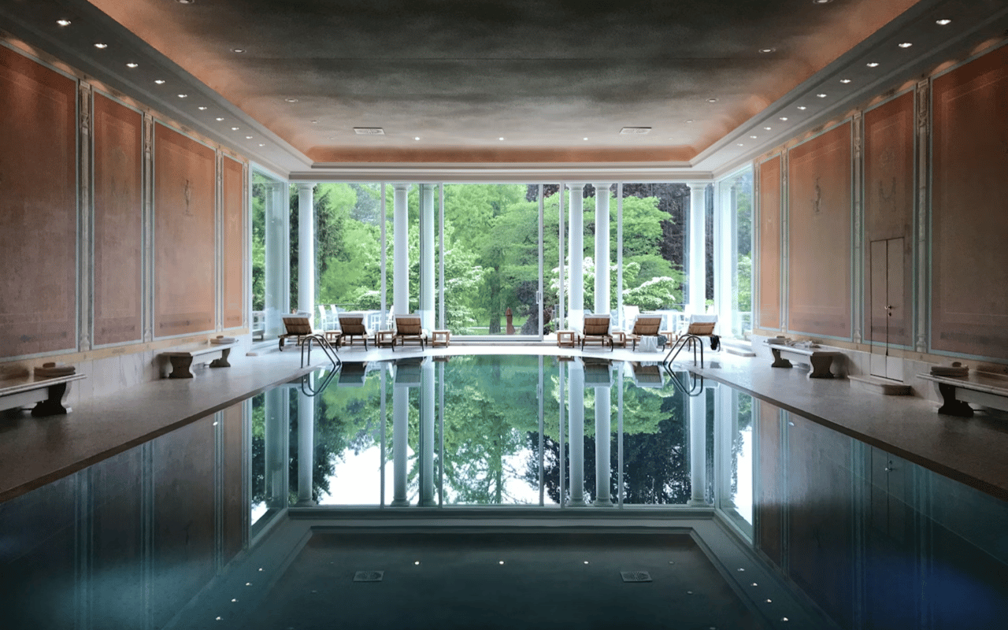
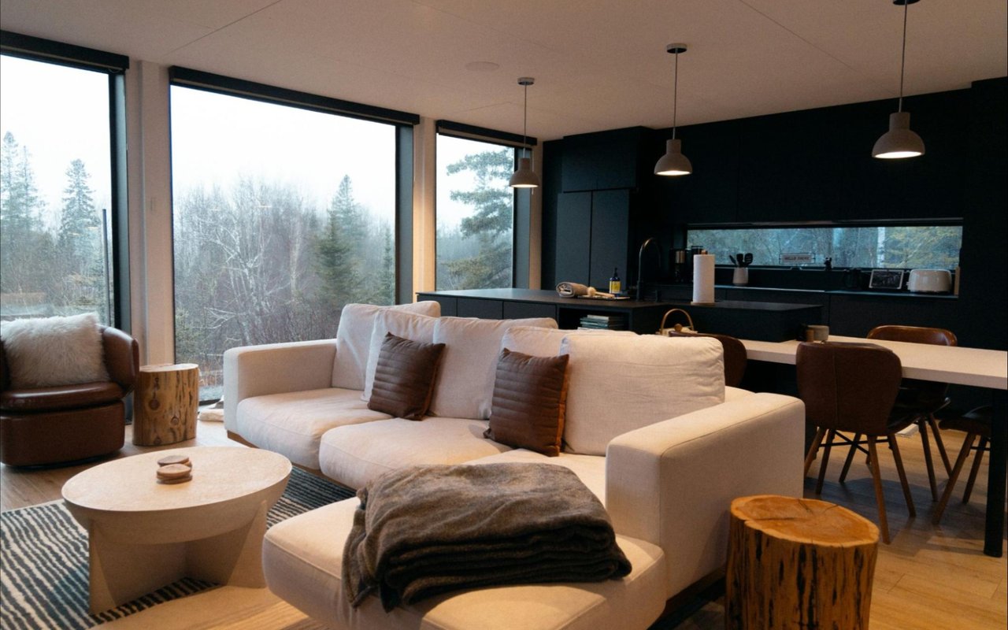
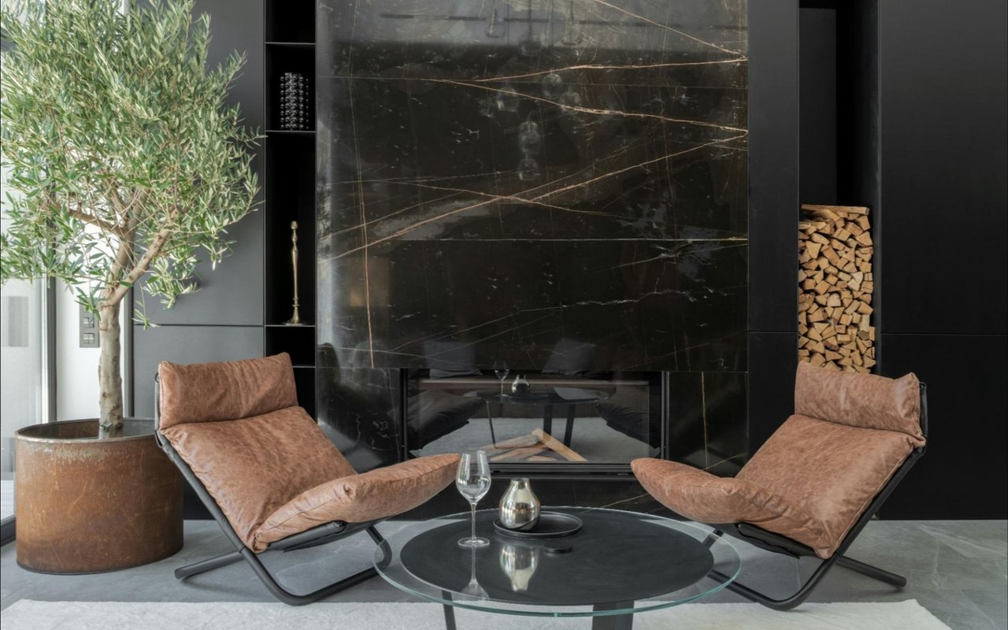
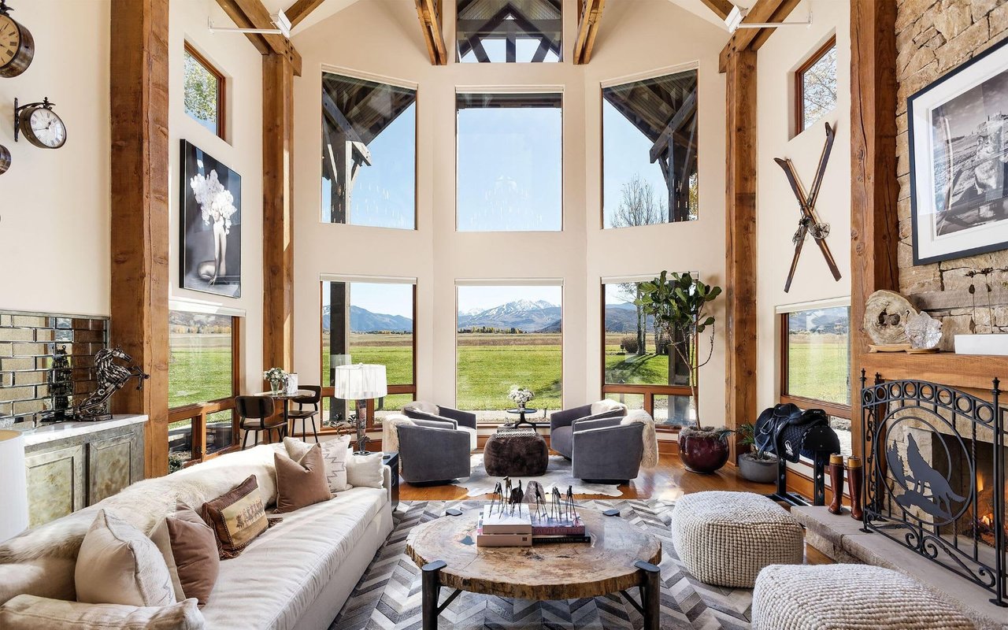
A recent Red Mountain Ranch listing describes radiant heating, a solar roof, four gas fireplaces, and wellness features such as a sauna and steam room. Those details show how estate owners pair mountain comfort with modern systems.
Features Worth Planning Early
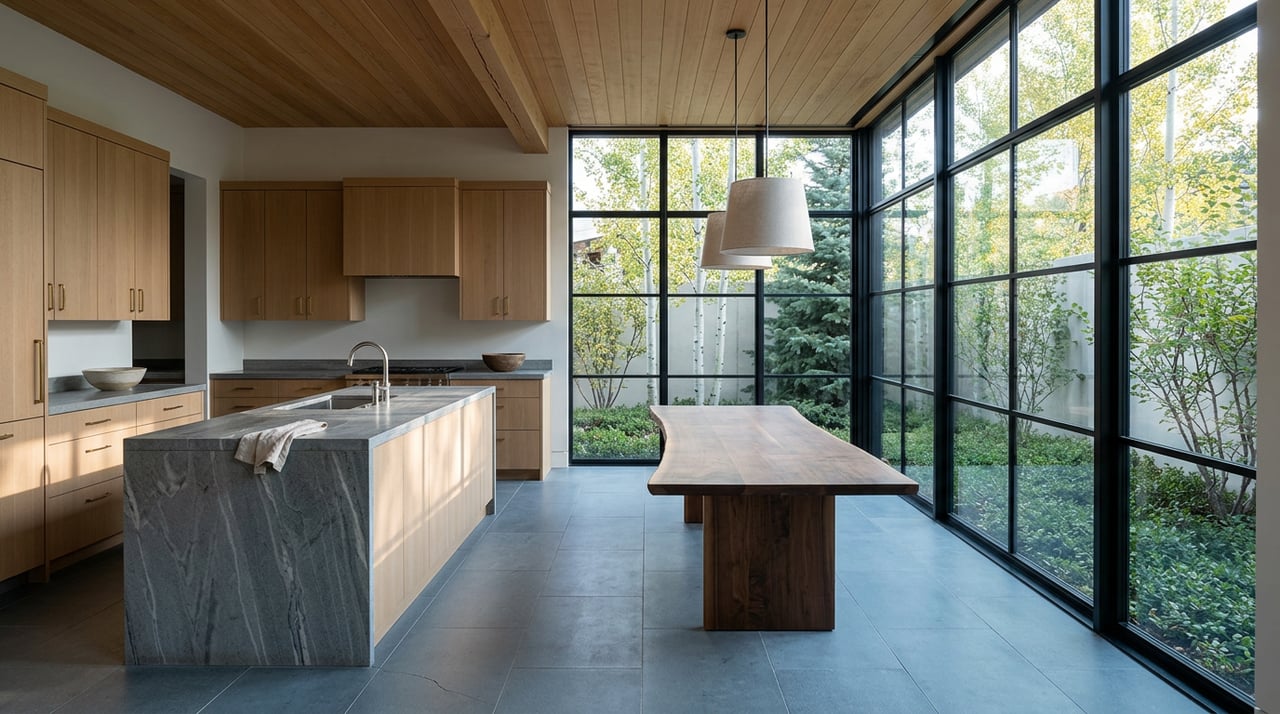
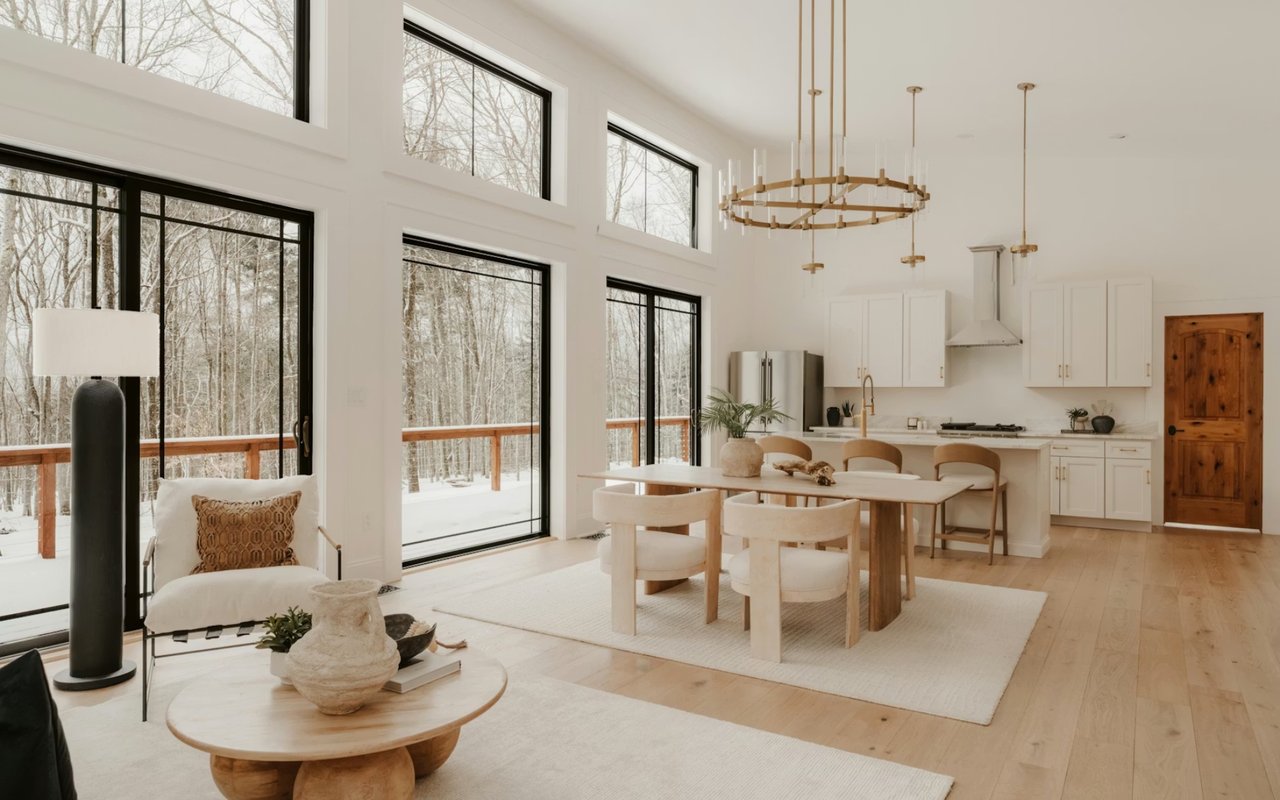
- Radiant heat: Warm floors suit snowy winters and large, open rooms.
- Solar roofing: Integrated panels can reduce reliance on the grid while preserving a clean roofline.
- Wellness spaces: Saunas, steam rooms, and pools often anchor the lower level or the terrace.
Mechanical rooms and equipment need space, and below-grade areas can hold them without adding visible mass. I coordinate early so the design team accounts for these systems from the first sketch.
FAQs
What shapes Red Mountain Aspen estate architecture the most?
Pitkin County zoning, floor area limits, slope rules, and scenic standards set the framework. Each parcel also has its own terrain and wildlife constraints that guide the design.
How large can a custom home be on Red Mountain?
The size depends on lot area, the 0.13 ratio in R-30 zoning, and the countywide gross cap described in a 2023 land use memo. Larger homes may require development allotments or transferable rights, so verify current rules with Pitkin County.
Who should I hire first for a custom estate?
A local architect experienced with Pitkin County review is a smart first call, followed by a surveyor and a geologist if slopes are involved. I can introduce trusted professionals once your lot is identified.
Contact Brittanie Rockhill Today
Contact Brittanie Rockhill today to discuss Red Mountain lots, existing estates, and the design process ahead.