246 Roaring Fork Drive
SEE ALL PHOTOS
246 Roaring Fork Drive
Sold

246 Roaring Fork Drive

246 Roaring Fork Drive, Aspen, CO 81611

$6,150,000
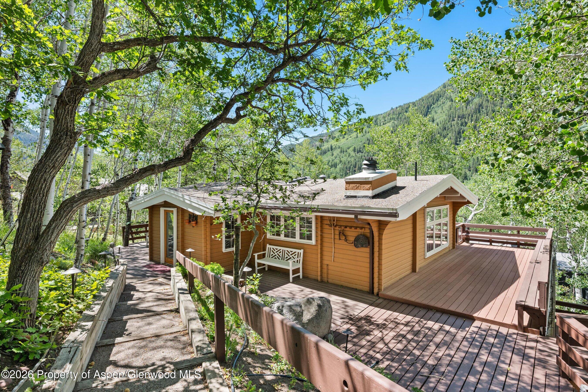
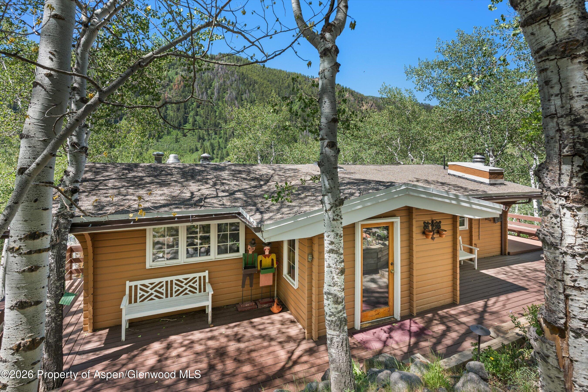
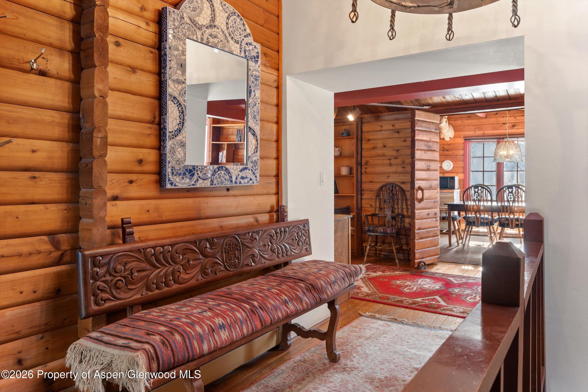
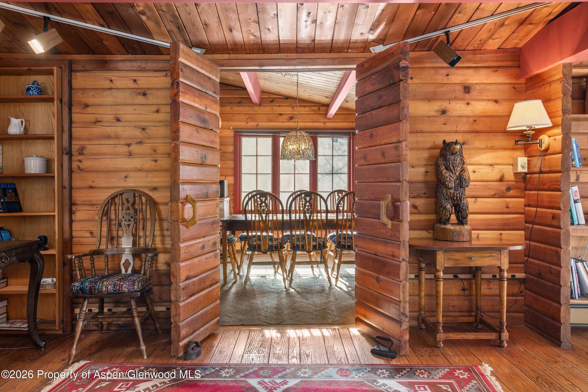
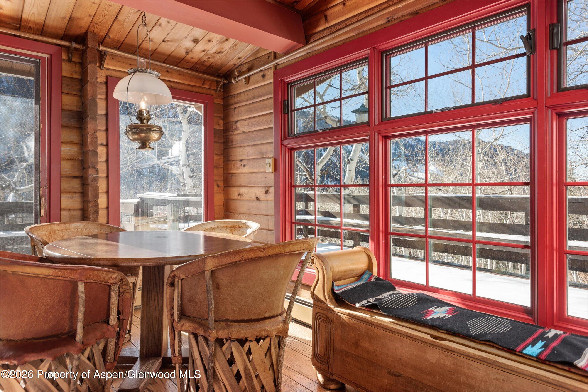
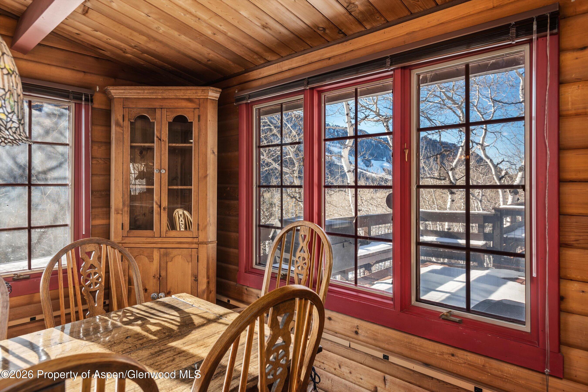
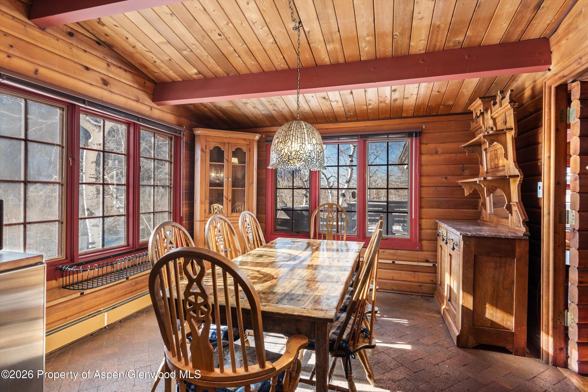
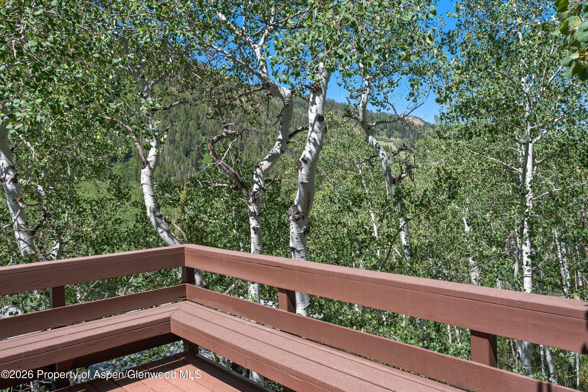
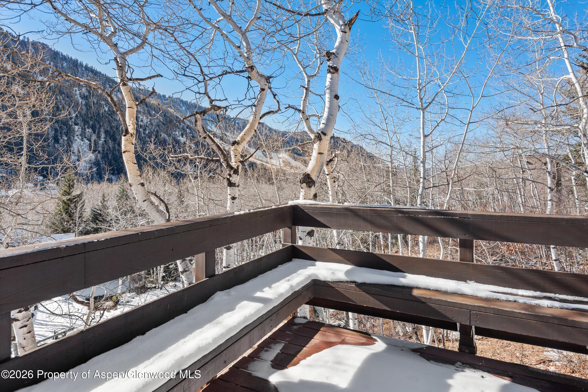
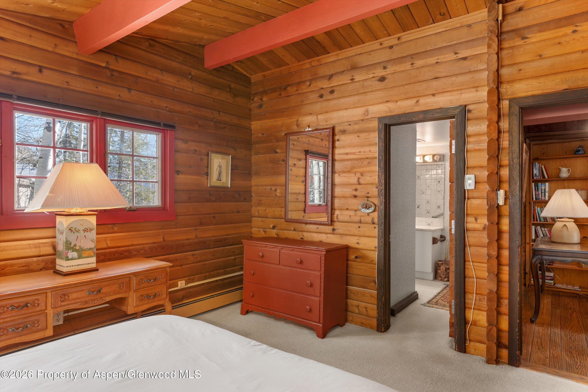
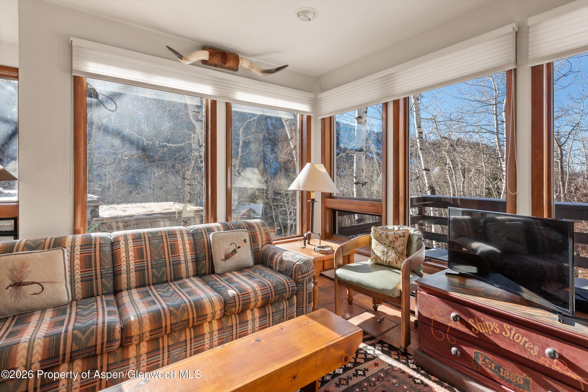
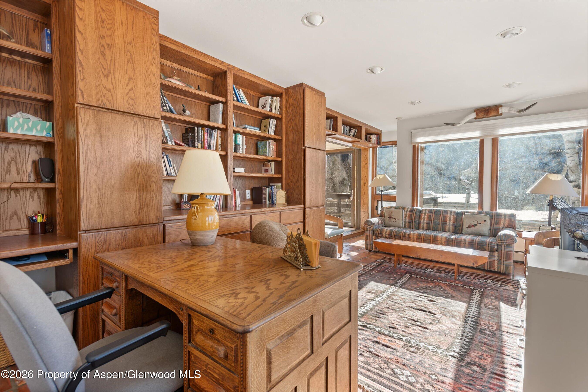
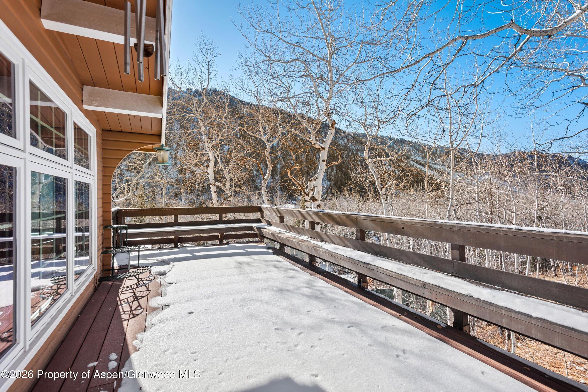
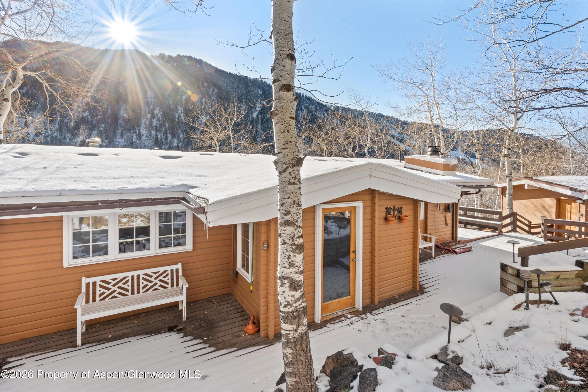
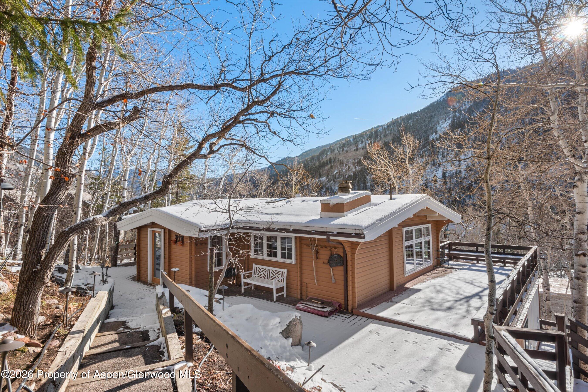
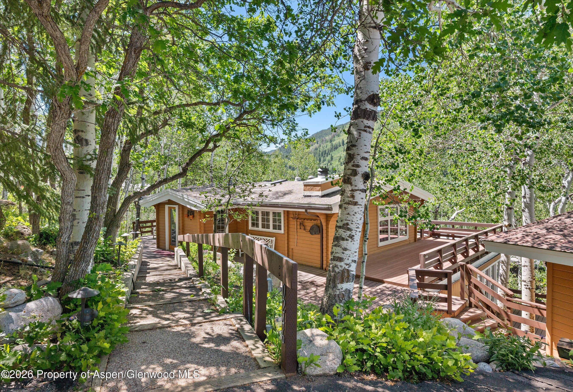
Nestled on Aspen's tranquil east side, this charming Pan Abode-style home captures serene, forested mountain views along with direct sightlines to Aspen Mountain. Located in the desirable Eastwood subdivision, the residence features three bedrooms, a spacious office, four bathrooms, and a detached, heated solarium offering versatile use.
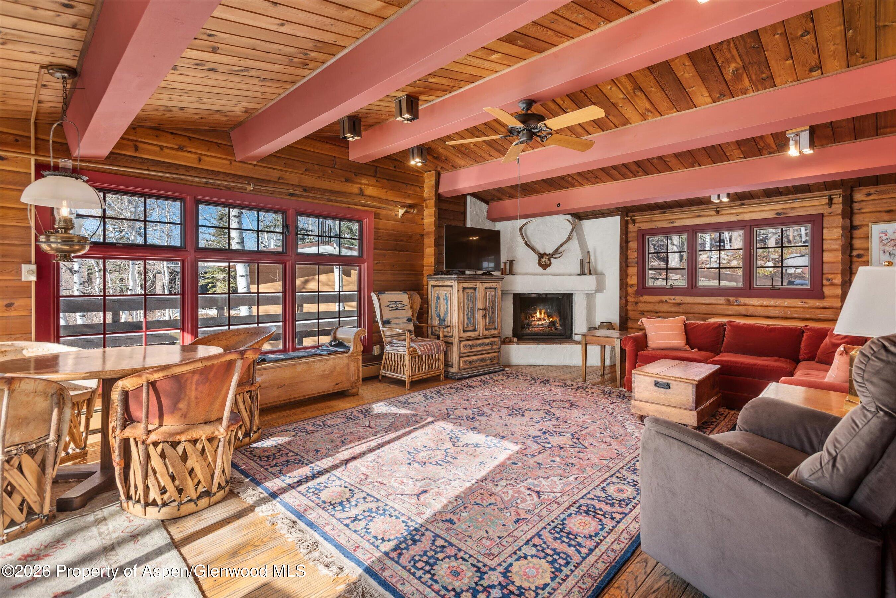
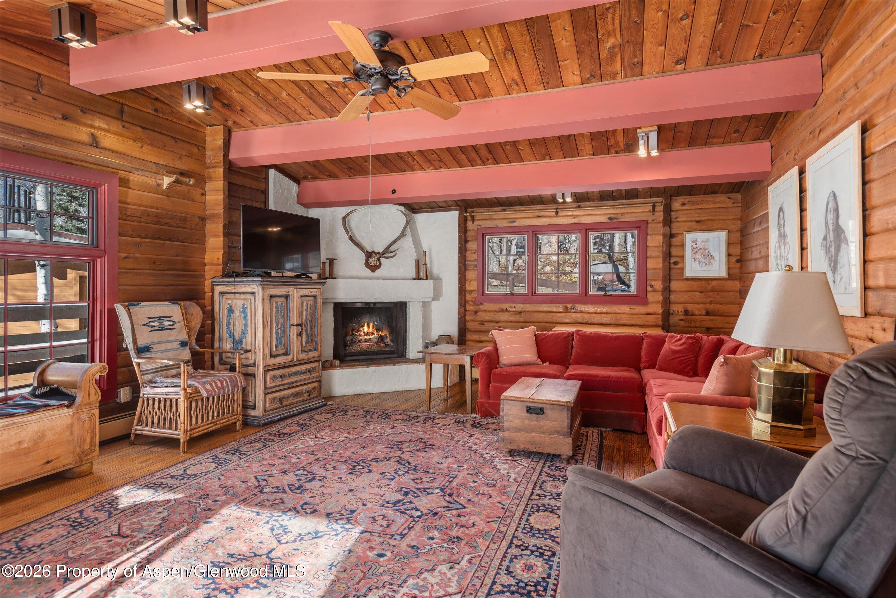
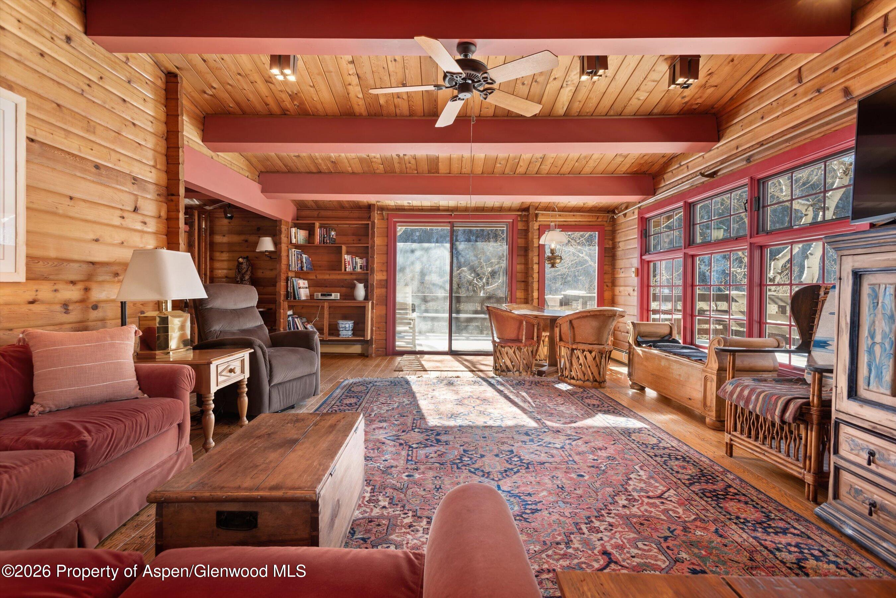
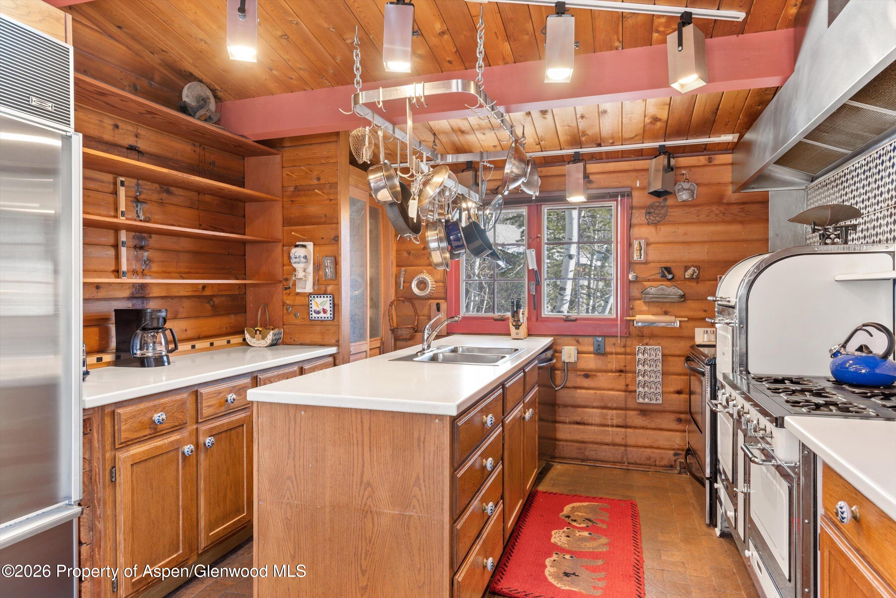
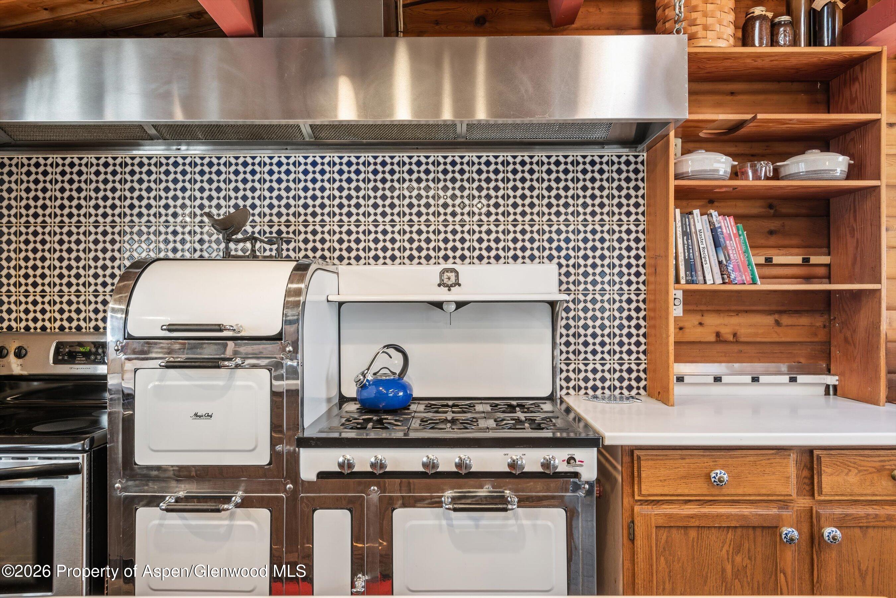
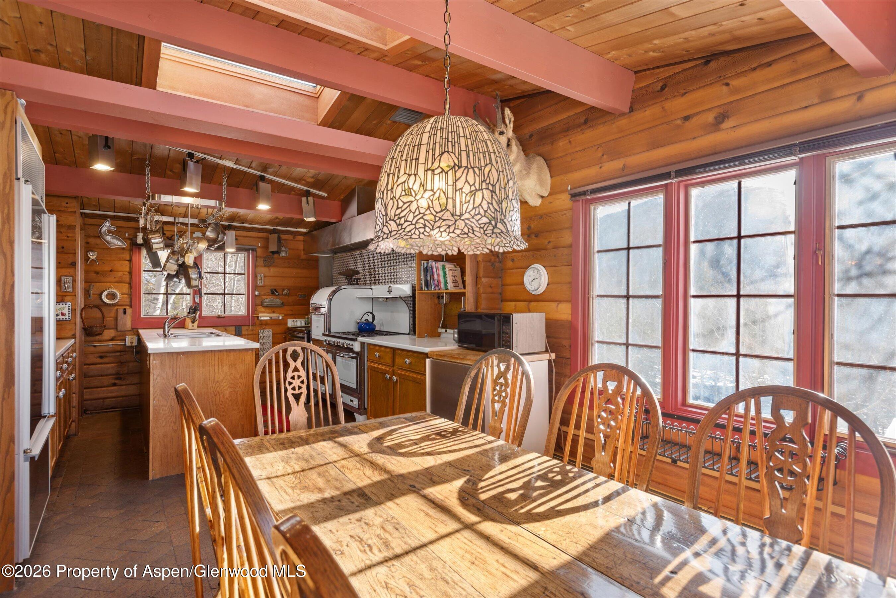
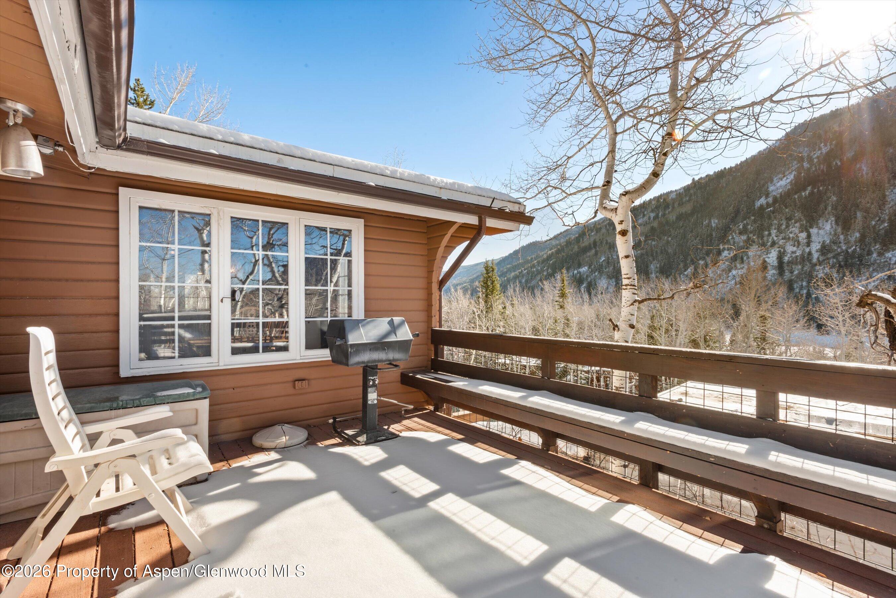
The living room showcases hardwood floors, a cozy gas fireplace, and access to a private wraparound deck--an ideal setting to relax and take in the surrounding beauty. The farm-to-table-inspired kitchen creates a warm, inviting space for gathering, making it the true heart of the home.
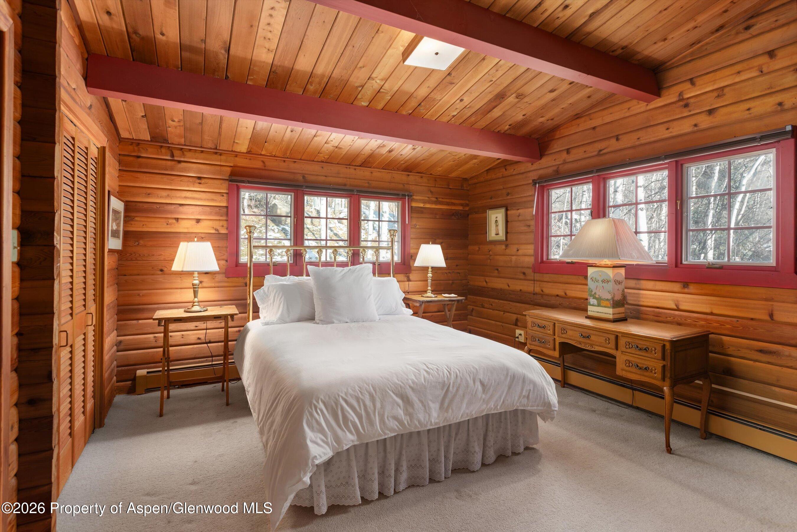
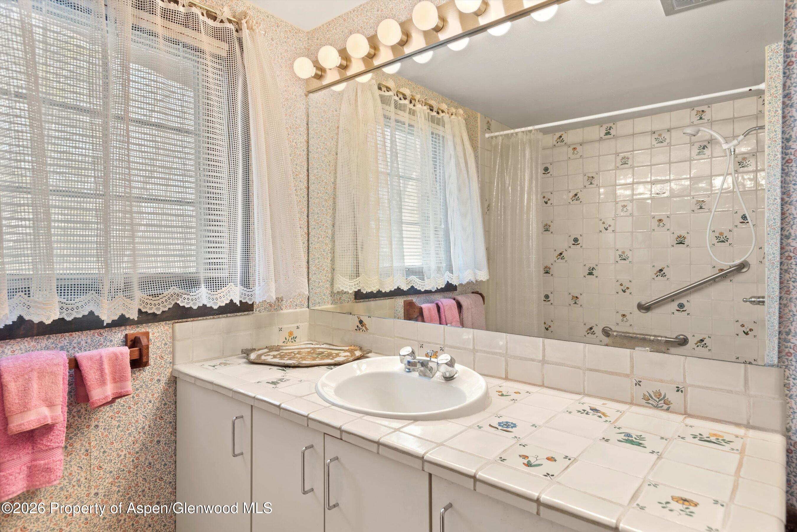
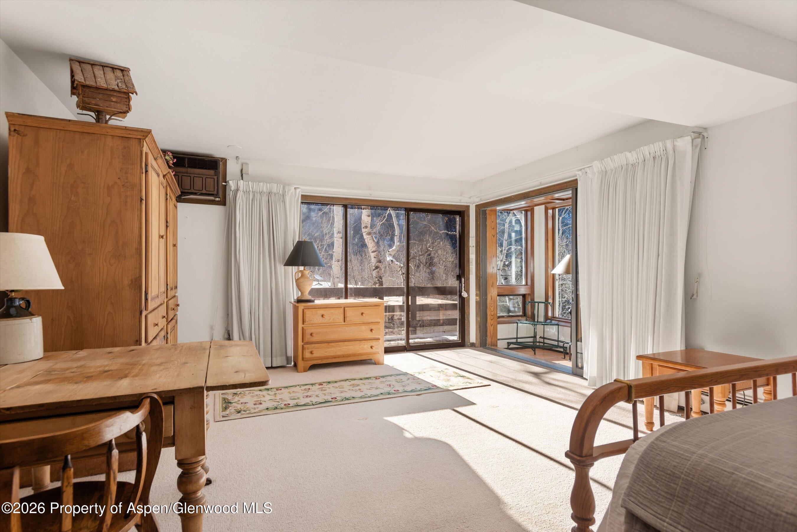
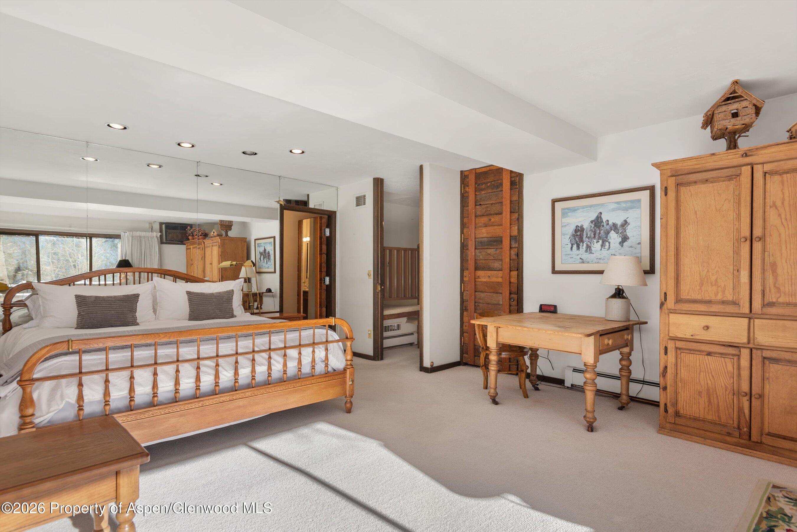
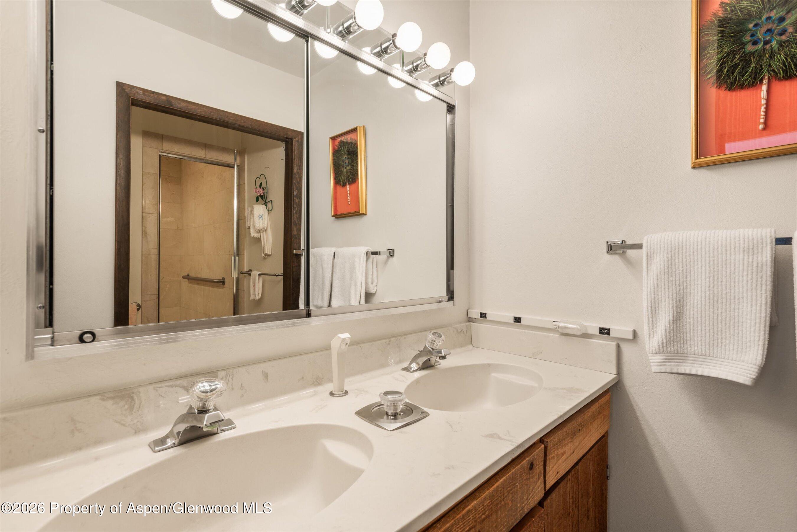
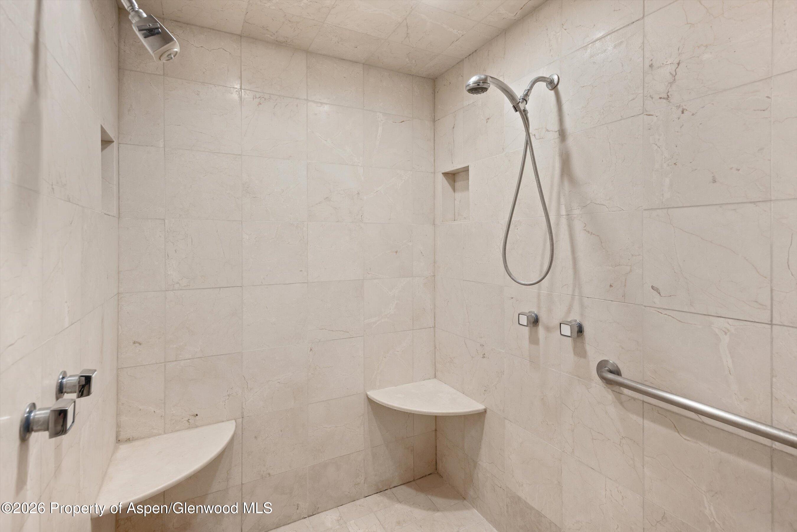
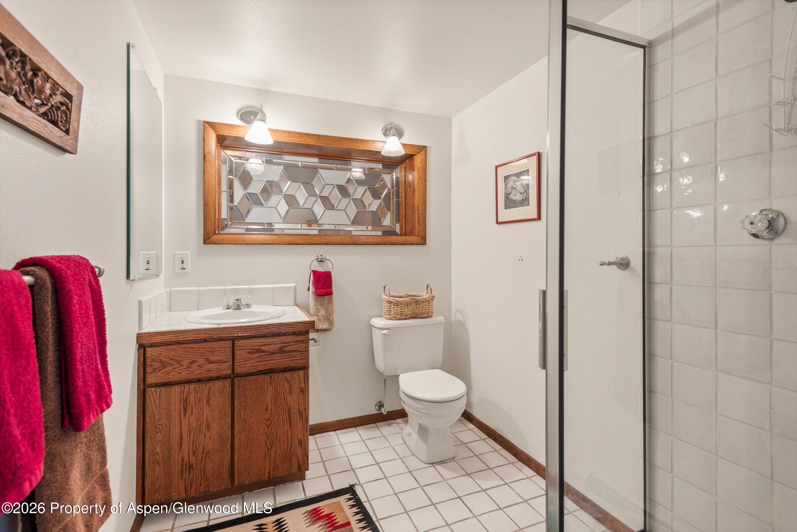
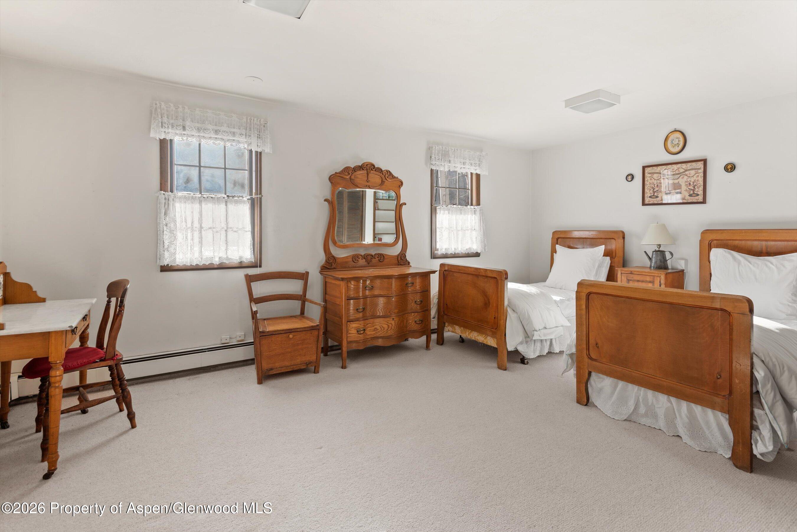
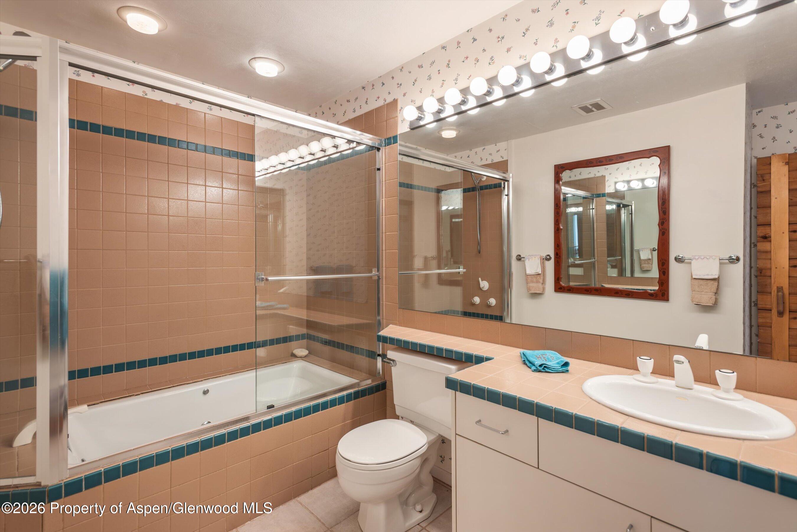
The generous primary suite occupies the lower walk-out level and includes a walk-in closet, a private bath with an oversized shower, and an adjoining office or den. An en-suite bedroom is located on the main level, while a twin bedroom downstairs is served by a nearby hall bath.
Surrounded by mature aspen trees, the home sits along the dial-a-ride shuttle route, offering convenient access to skiing and downtown Aspen--just a 3-minute drive or a scenic 10-minute walk away.
Contact the broker for additional details.

3
beds

4
baths

3,093 Sq.Ft. LIVING AREA

0.34 Acres lot

Brittanie Rockhill

Brittanie Rockhill

Features & Amenities

Interior

  • total bedrooms3
  • Total bathrooms4
  • full bathrooms4
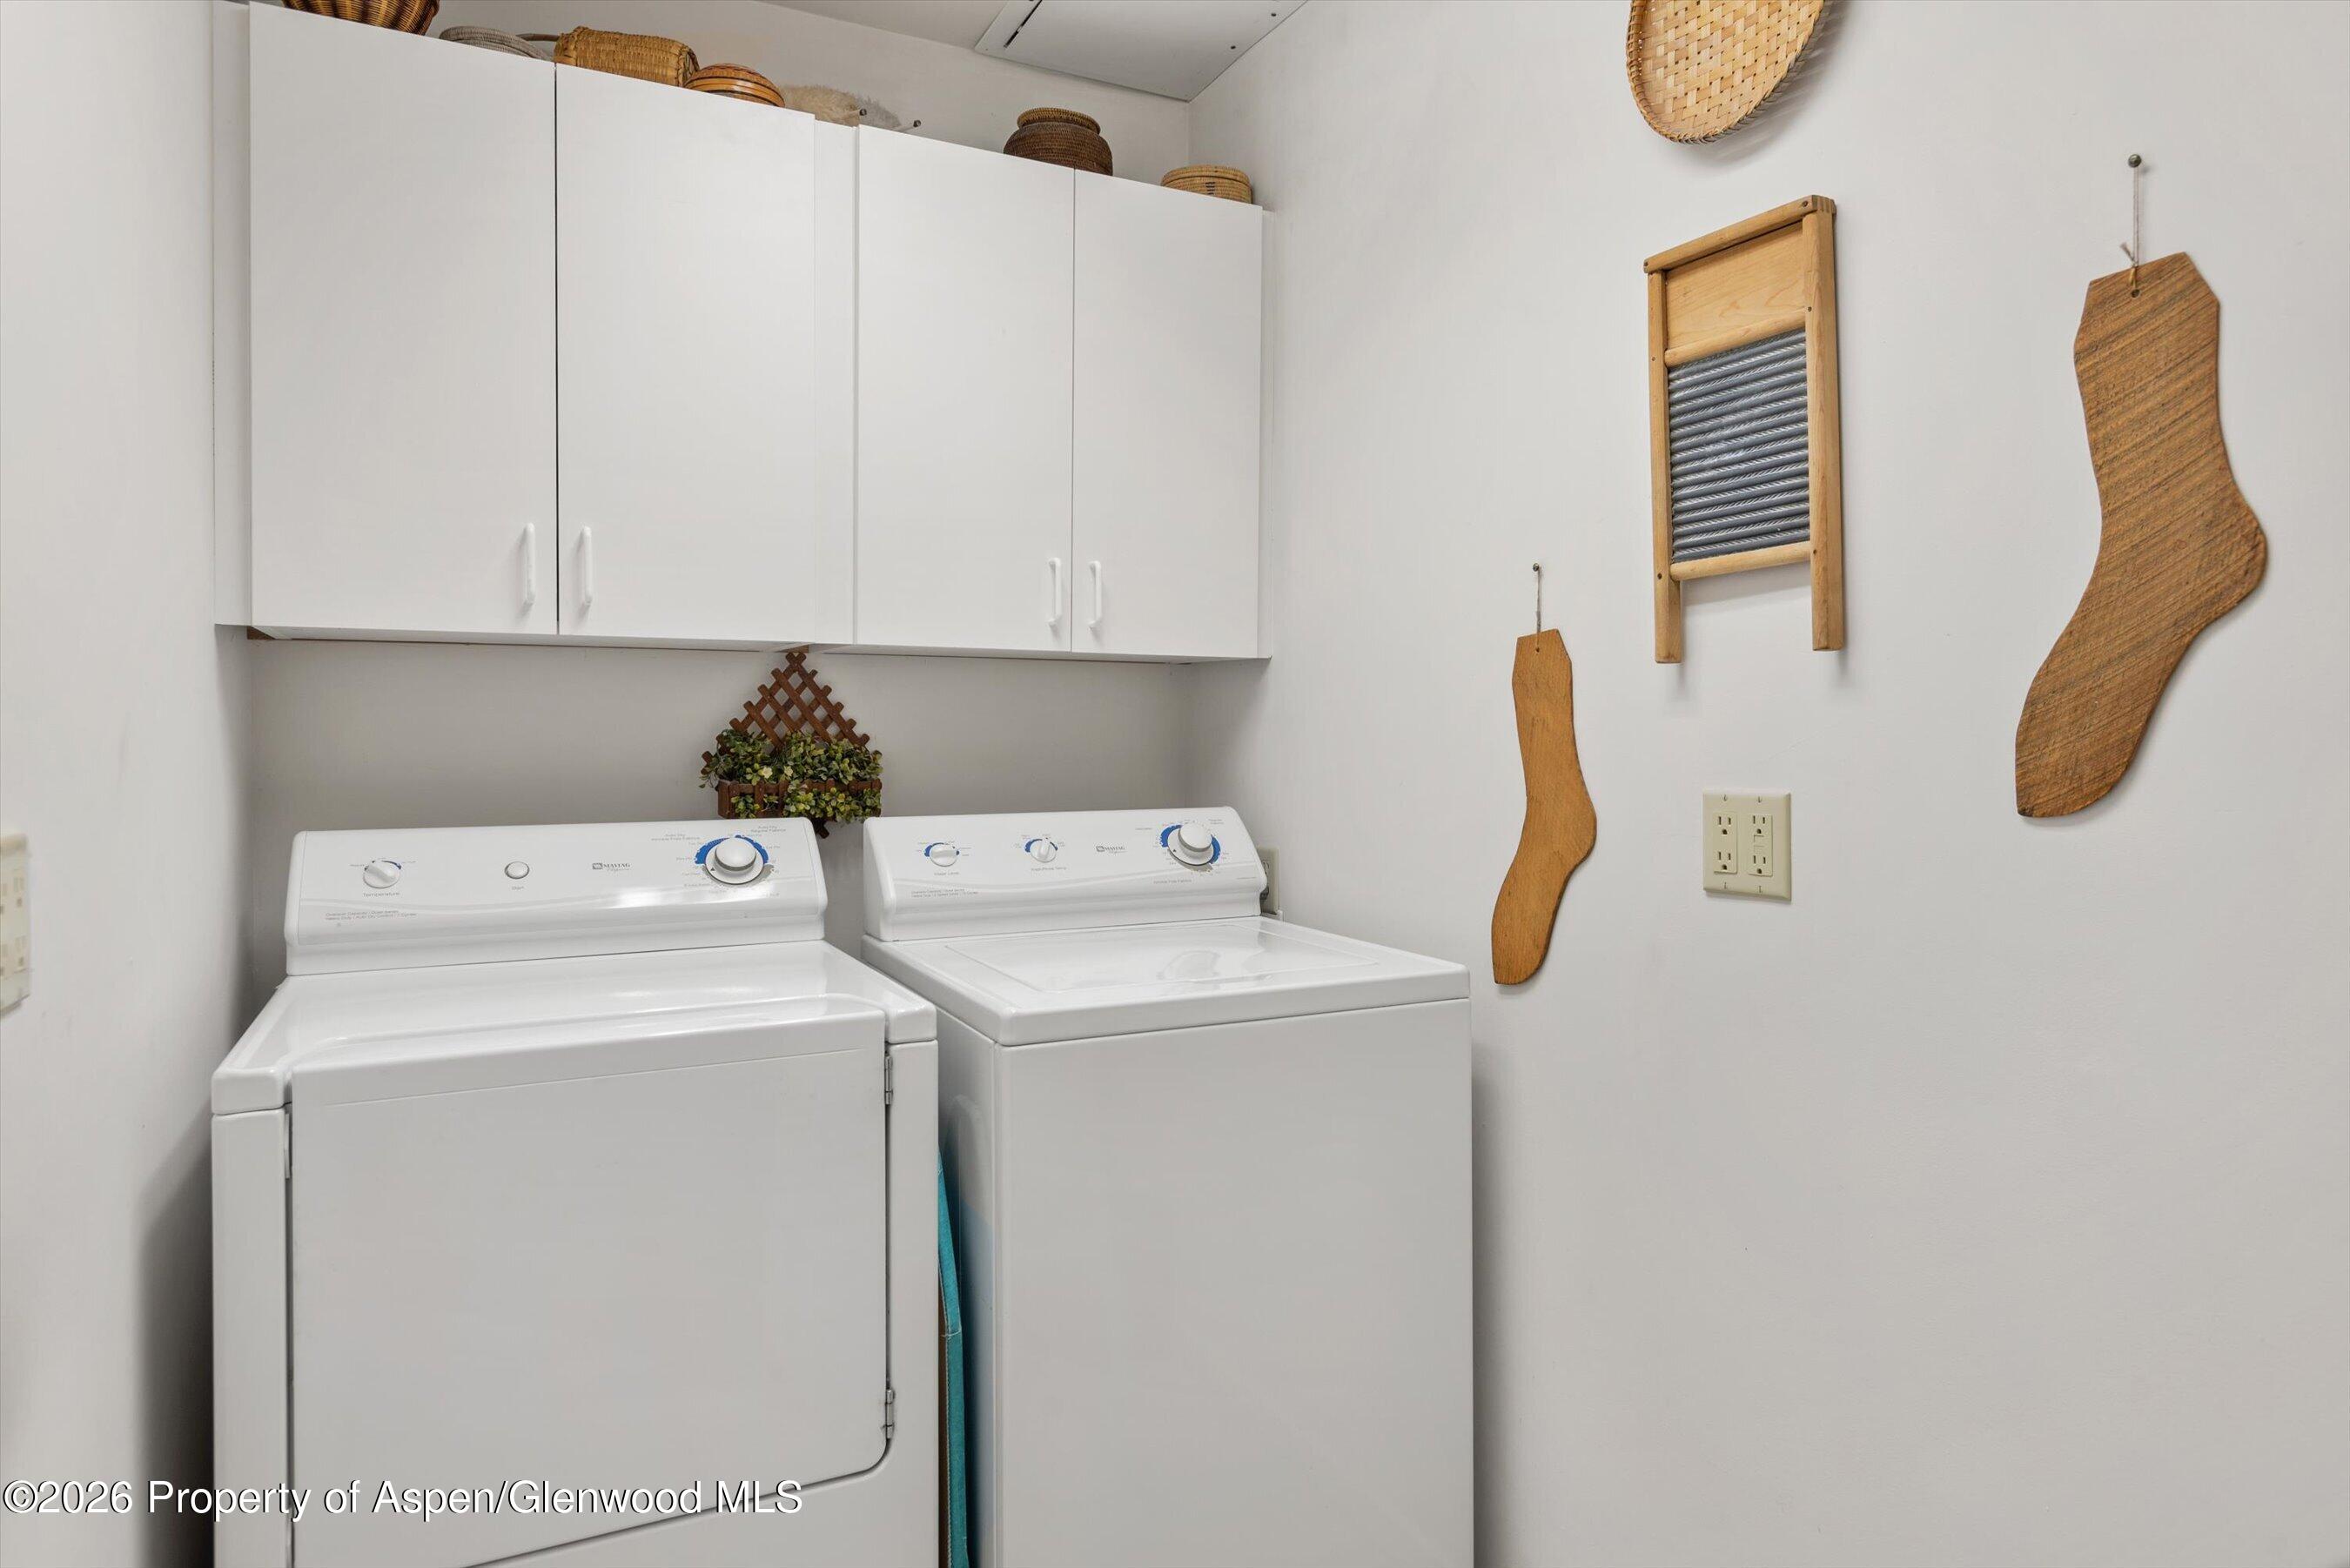
  • Laundry room Inside
  • Fireplace Gas

Area & Lot

  • Status Sold
  • Date Sold September 28, 2026
  • Living Area3,093 Sq.Ft.
  • Total Area3,093 Sq.Ft.
  • Lot Area0.34 Acres
  • MLS® ID192372
  • TypeResidential
  • YEAR BUILT1970
  • NeighborhoodAspen
  • Architecture StylesCabin

Exterior

  • water SourcePublic
  • utilitiesNatural Gas Connected, Electricity Connected
  • roofTar/Gravel
  • HEAT TYPEHot Water, Natural Gas, Baseboard
  • AIR CONDITIONINGNone
  • HOA AmenitiesBus/Shuttle Service

Financial

  • Sales Price$6,150,000
  • Real Estate Tax $10,532/yr
  • Zoning R-15B

Aspen

Explore

Work With Us

Brittanie is known for her work ethic and dedication. She embraces technology to create a smooth and efficient buying and selling experience. Contact her today to start your home search or to get your property sold!

Follow Us On Instagram